Pending2 days on market
$335,000
10904 Mahogany Drive, Foristell, MO 63348
3
2
1,310
No obligation. One of our agents will confirm a time that works for you.
- Lot size
- 0.276 acres
- Year built
- 2015
- Days on market
- 2 days
- Property type
- Single Family Residence
- HOA
- $846/yr HOA
- Price per sqft
- $256
What's Special
RanchTraditional1 Fireplace2-Car GarageBasementIncline Village
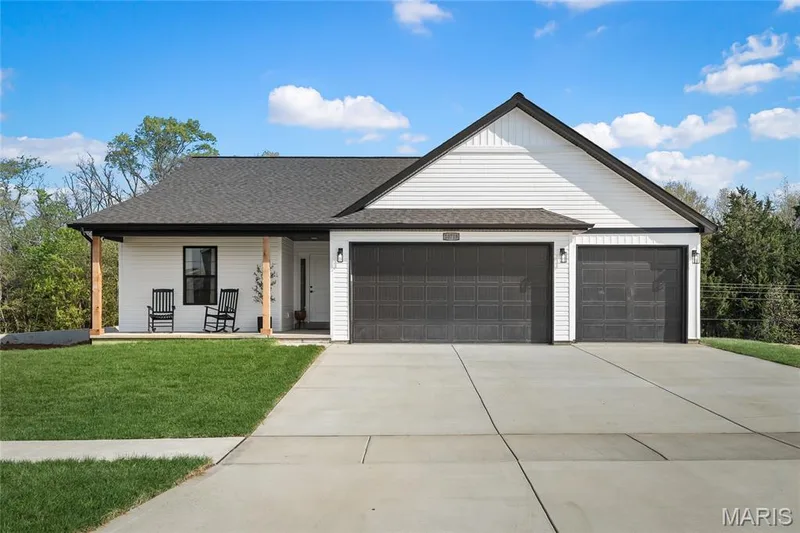
Welcome home to this beautifully maintained 3-bedroom, 2-bath ranch in the gated Incline Village community, offering golf, lakes, fishing, swimming, boating & more! Built in 2015, this move-in-ready home features an inviting open floor plan with a vaulted great room & striking stone wood-burning fireplace. The spacious kitchen offers abundant cabinetry & counter space, custom tile backsplash & breakfast bar seating. The adjoining dining area opens to a newer 16x10 deck with maintenance-free railing—perfect for relaxing while enjoying the wooded surroundings & wildlife. The primary suite features a private bath & walk-in closet, while 2 additional bedrooms & a full bath complete the main level. Convenient main-floor laundry offers cabinetry & shelving for additional storage. The expansive walkout lower level is ready for your finishing touches with a future bath rough-in, 2 large egress windows & French doors leading to a patio & backyard, offering excellent potential for additional bedrooms, recreation or living space. Recent improvements include additional 3rd-car driveway parking, retaining wall & newer decking. Pull-down attic stairs in the garage lead to a large floored storage area, providing tons of additional storage. Mature landscaping adds to the home's curb appeal. Current school bus stop is conveniently located in front of the property; bus routes & stops are subject to change. Enjoy the amenities of Incline Village and a home that offers plenty of room to grow. Schedule your showing today! For subdivision information please visit https://www.inclinevillage.info/documents
Facts & Features
Interior
8
- Bedrooms
- 3
- Full bathrooms
- 2
- Living area
- 1,310 sqft
- Heating
- Electric, Forced Air
- Cooling
- Ceiling Fan(s), Central Air, Electric
- Fireplaces
- 1
- Basement
- 8 ft + Pour, Full, Roughed-In Bath, Unfinished, Walk-Out Access
- Appliances
- Dishwasher, Disposal, Microwave, Electric Oven, Electric Range, Refrigerator, Electric Water Heater
Property
7
- Property type
- Single Family Residence
- Architectural style
- Ranch, Traditional
- Year built
- 2015
- Lot size
- 0.276 acres
- Lot features
- Adjoins Wooded Area
- Garage spaces
- 2
- Waterfront
- No
Utilities
2
- Water source
- Public
- Sewer
- Public Sewer
Community & Financial
6
- Subdivision
- Incline Village
- County
- Warren
- HOA fee
- $846 annually
- Annual taxes (2025)
- $2,276
- Price per sqft
- $256
- Days on market
- 2
Schools
District: Wright City R-II
- Elementary
- Wright City East/West
- Middle
- Wright City Middle
- High
- Wright City High
School assignments are provided by the listing and can change; verify with the district.
Listed by Main St. Real Estate · MLS# 26057983 · 636-456-1111 · Pending
Location
Click the map to zoom with your scroll wheel
No obligation. One of our agents will confirm a time that works for you.
Similar Homes