
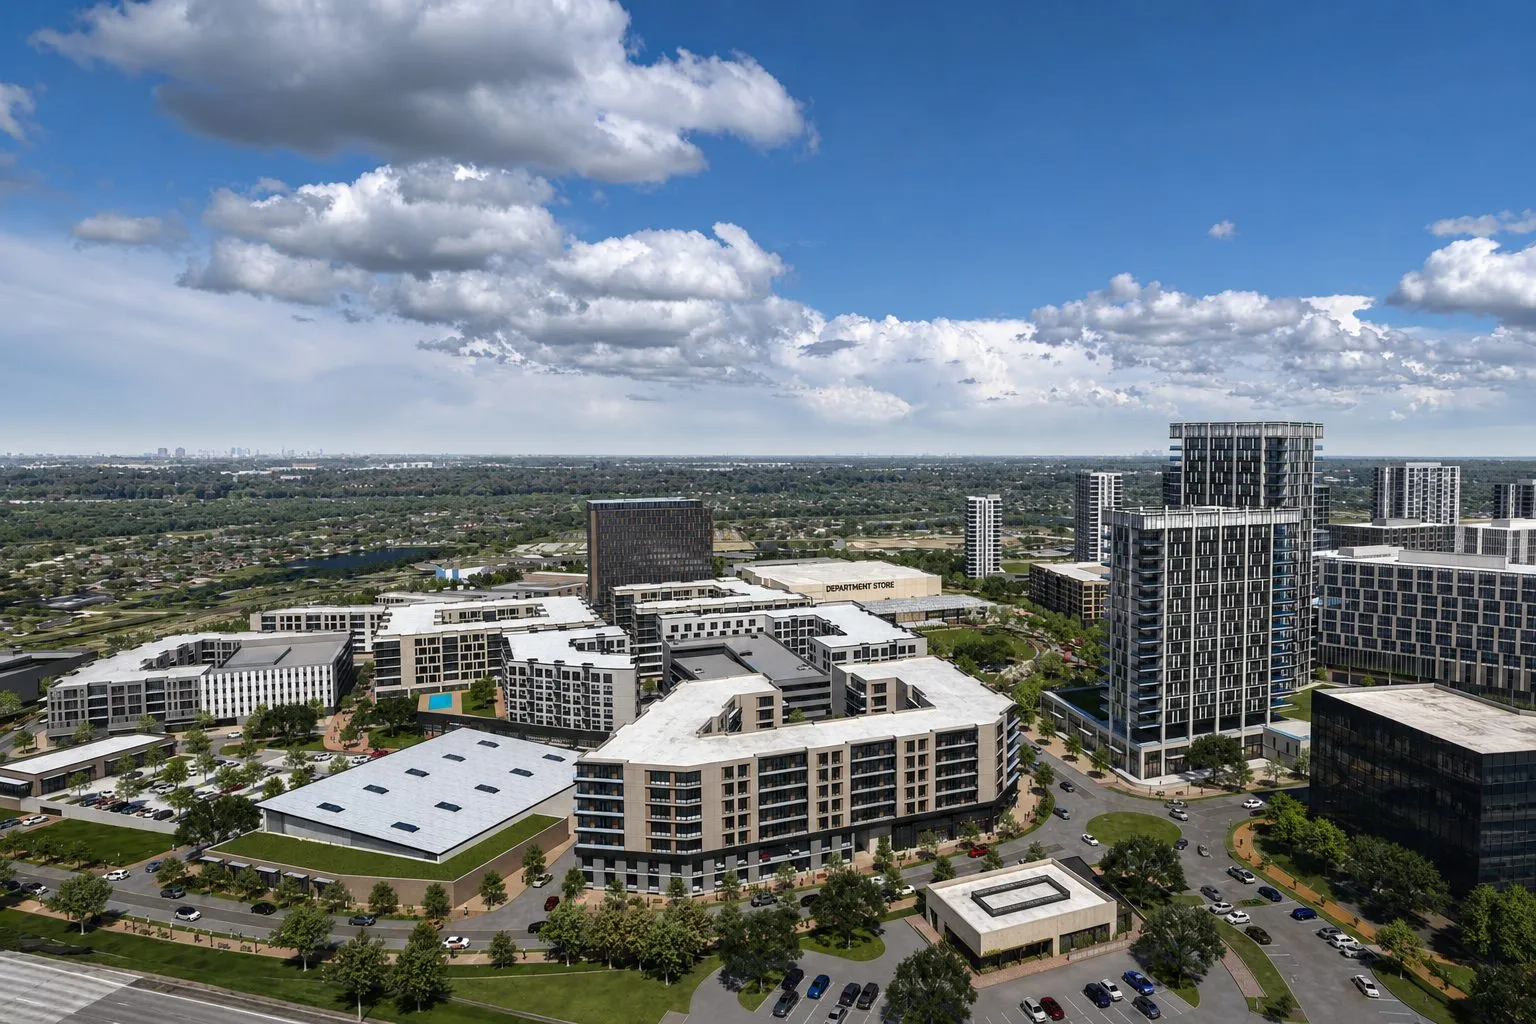
Downtown Chesterfield
A $2 billion plan to turn 96 acres of former shopping mall into a walkable downtown, built around a public park. Here is what is planned, where it actually stands,.
- Location
- Clarkson Road at I-64, Chesterfield
- Site
- 96 acres
- Investment
- About $2 billion
- Homes Planned
- Up to 2,363
- Public Space
- More than 25%
- Status
- Utilities going in
What Is Downtown Chesterfield?
Chesterfield is one of the fastest growing parts of West County, and it is about to see its biggest transformation yet. Downtown Chesterfield is a redevelopment led by The Staenberg Group that turns the once popular Chesterfield Mall into a mixed-use downtown.
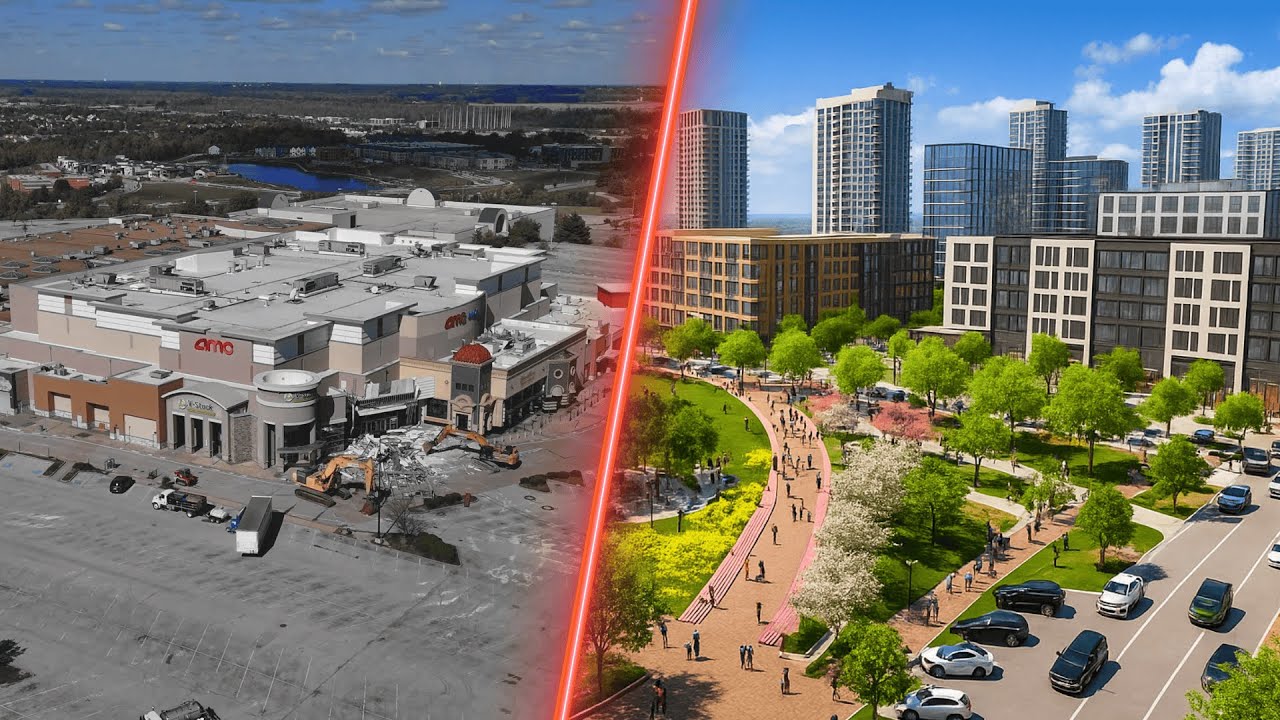
Chesterfield Mall opened in 1976 off Interstate 64 and Clarkson Road and spent decades as the place West County went on a Friday night. Online shopping took that apart the way it took apart enclosed malls everywhere, and by the time the redevelopment plan was written the building was 84% empty. The Staenberg Group started buying pieces of the 1.3 million square foot property in 2017. It closed for good in August 2024.
What goes back on the 96 acres is a walkable mixed-use district rather than a replacement mall. TSG markets the wider area as 100-plus acres, which is where you will see that larger figure; the redevelopment site the City reports is 96. Either way, it blends five things a shopping mall never put in one place:
- Residential living
- Retail space
- Office space
- Parks and greenery
- Public amenities
The part that makes it different from every other suburban development is the order of operations. The park is not the amenity that gets fitted around the buildings once they are sold. It goes in first, and on the current schedule it opens to the public roughly a year before the buildings that surround it are finished.
Watch Our Videos About Downtown Chesterfield

Living St. Louis
Gateway Realty Group
 8 minutes, 33 seconds
Chesterfield Mall Is Gone: $2 Billion Downtown Chesterfield Explained
Living St. Louis · 92.9K views · 1 year ago
 22 minutes, 5 seconds
Downtown Chesterfield Development & Timeline Explained
Living St. Louis · 85.3K views · 1 year ago
From Mall to 96 Cleared Acres
Foot traffic, property taxes and sales tax revenue had been falling for years, and COVID accelerated what was already happening to enclosed malls. By the time the redevelopment plan was written, the numbers were stark.
84%
Of the mall was vacant
At the time the redevelopment plan was written
~70%
Drop in sales tax revenue
From 2011 to the plan date
~90%
Drop in assessed value
Over the few years before closure
8/2024
The mall closed for good
August 2024. Demolition began that October.
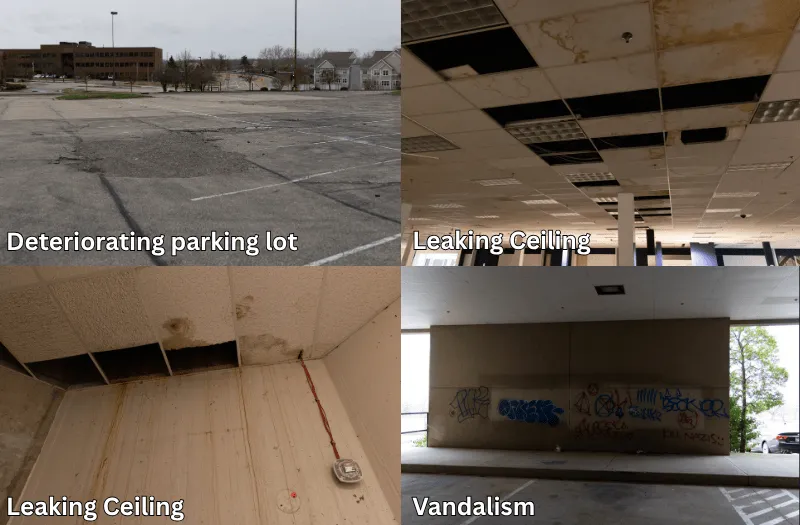
The site was blighted and in disrepair: leaking roofs, vandalism, deteriorating infrastructure and real safety hazards. The Staenberg Group began acquiring pieces of the 1.3 million square foot property in 2017, and the mall closed permanently in August 2024.
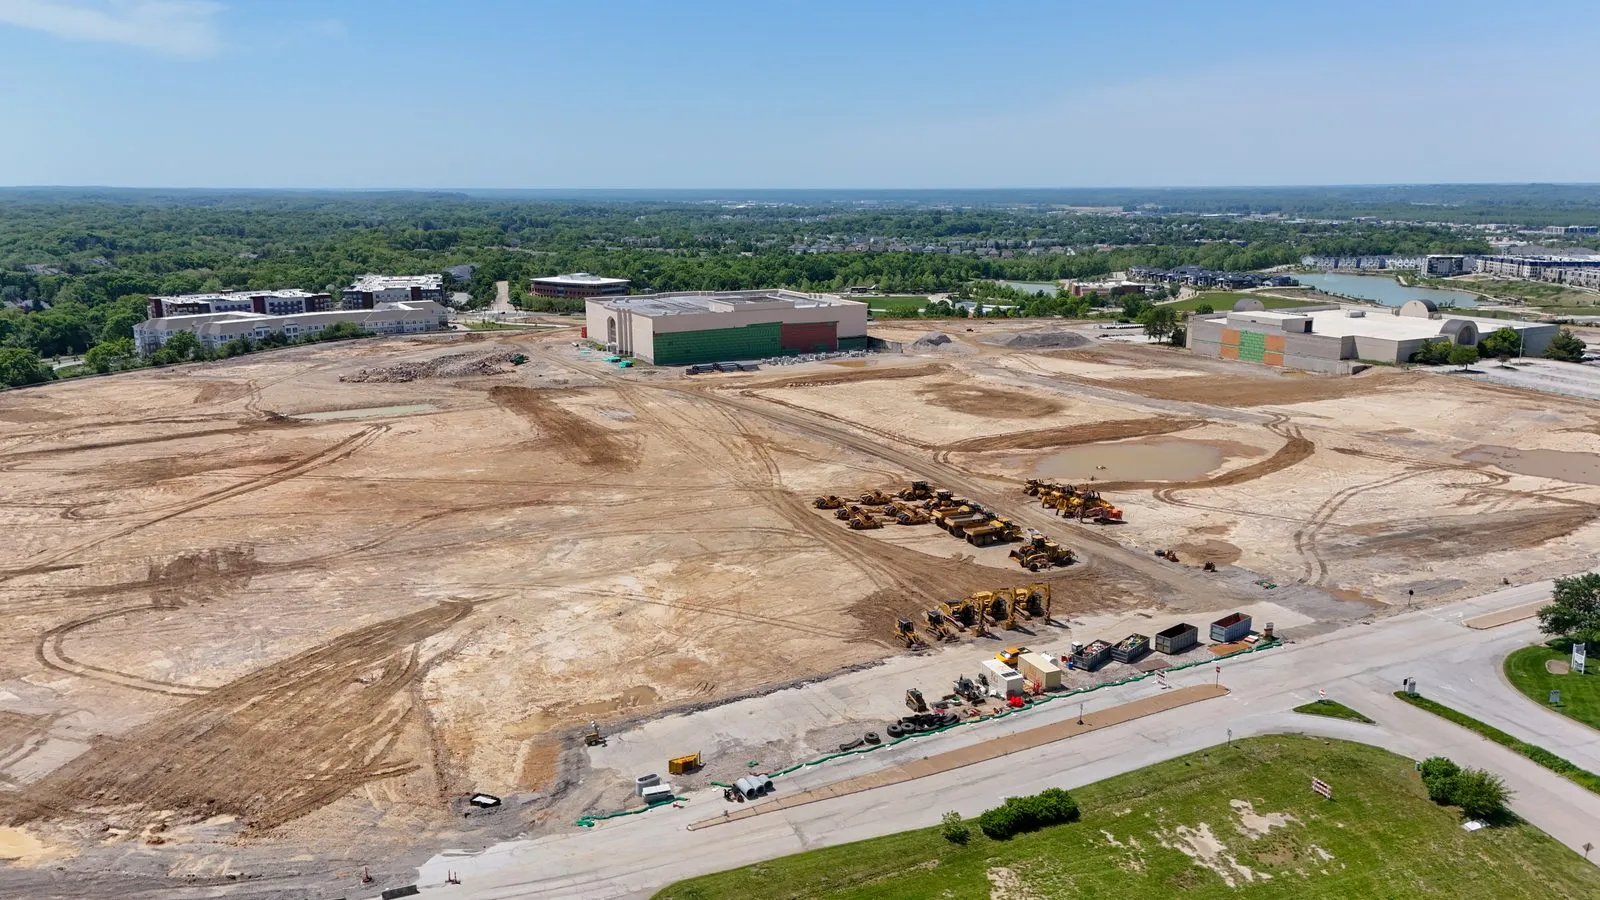
St. Louis based Spirtas Worldwide took it apart piece by piece rather than knocking it down. Roughly 95% of the material was recycled: 23 million pounds of metal left the site, and the concrete was crushed where it stood and reused in the foundations going in now. Only the Dillard’s and former Macy’s buildings are still standing.
The Downtown Chesterfield Timeline
Demolition is finished and the underground work is the whole job right now. Everything past summer 2027 is a projection, and development schedules move.
- 2017Complete
The Staenberg Group starts buying
TSG began acquiring pieces of the 1.3 million square foot mall property.
- Aug2024Complete
Chesterfield Mall closes
The mall was 84% vacant, blighted, and losing property and sales tax revenue every year.
- Oct2024Complete
Demolition begins
The first sections came down. The contract was written as a deconstruction rather than a demolition, which is why it took ten months.
- Aug2025Complete
Demolition complete
Bare ground across the whole site, apart from the Dillard’s and Macy’s buildings, which are both staying.
- Sep2025Complete
Phase I site work starts
Grading first, so the ground the whole district sits on is level and the lots can be sold.
- 2026Underway
Utilities go in underground
The site is graded and the work now is trenching: storm, sanitary, water, gas and electric, installed west to east. Crews hit rock, which is normal for Missouri, and switched to small localized blasting because it moves ten times faster than breaking it mechanically.
- Mar2027Projected
Roads and curbs start
Paving runs the other direction, east to west, over the top of the finished utilities. Streets should be done and handed to the City through the back half of the year.
- Summer2027Projected
Infrastructure done, lots become developable
Tim Lowe of The Staenberg Group, speaking to Spectrum News in December 2025: by summer 2027 you will still see Macy’s and Dillard’s, but now with roads and sidewalks and the park, and the site is really developable. Clarkson Road’s extra southbound lane is under construction across the same stretch, into summer 2028.
- Fall2028Projected
The park opens
Grading and hardscape happen alongside the main infrastructure, landscaping goes in during 2028, and the park opens to the public roughly a year before the buildings around it are finished.
- 2029–2030Projected
Phase I opens
Four or five buildings including the converted Macy’s, plus about 1,000 hotel and residential units. That is the earliest anyone lives here, and development schedules move.
The Park at Downtown Chesterfield
The central park is the first completed piece of Downtown Chesterfield, not the last. It is about 600 feet end to end, and on the current schedule it opens to the public in fall 2028, roughly a year before the buildings that ring it are finished.
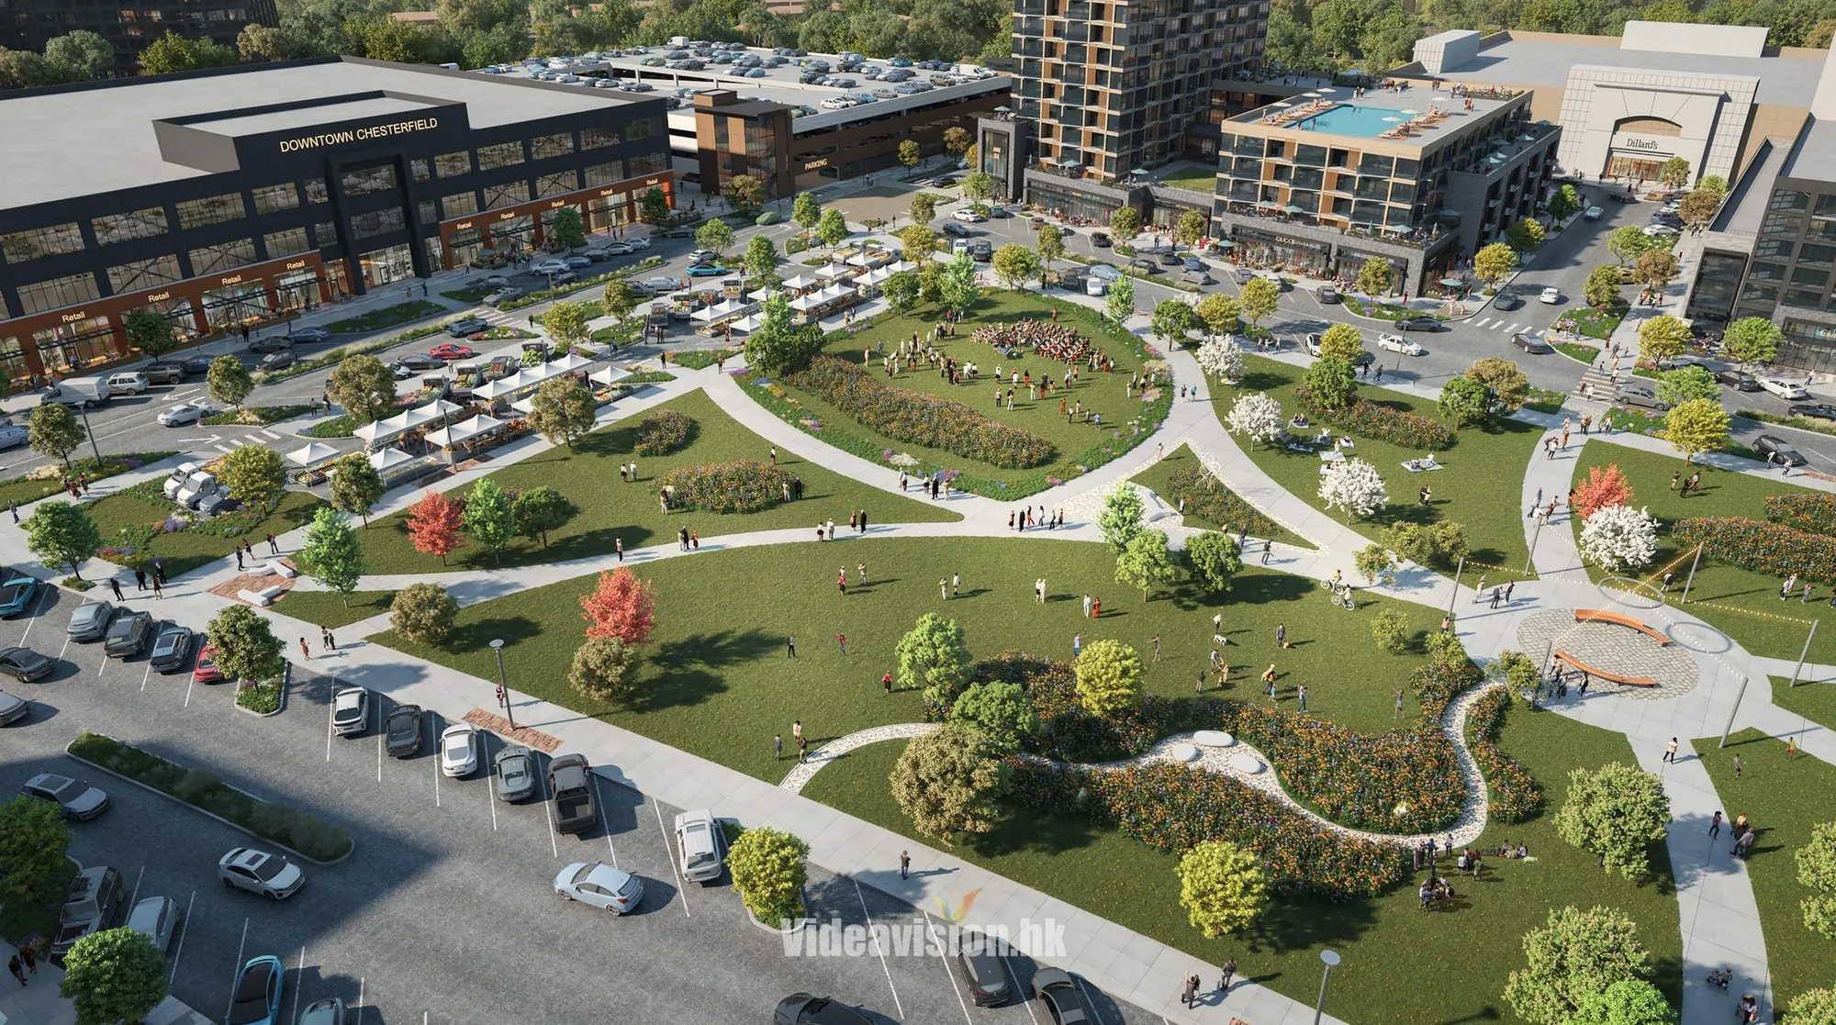
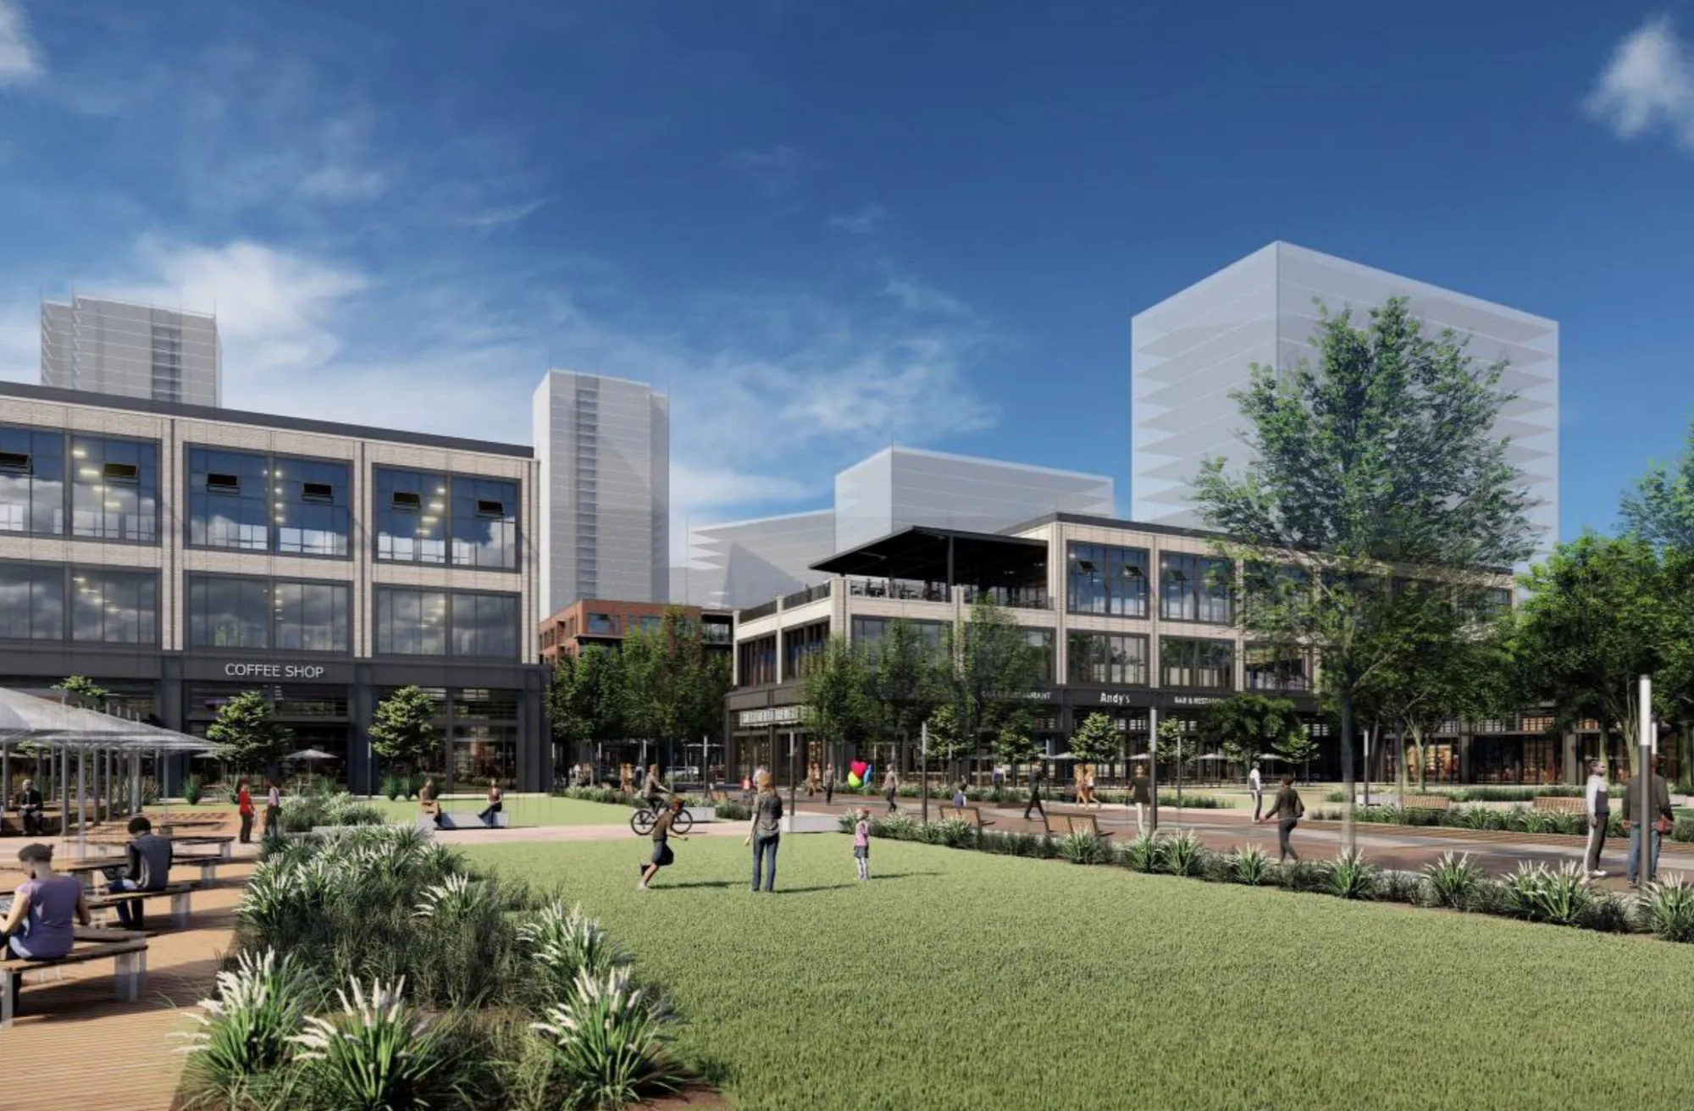
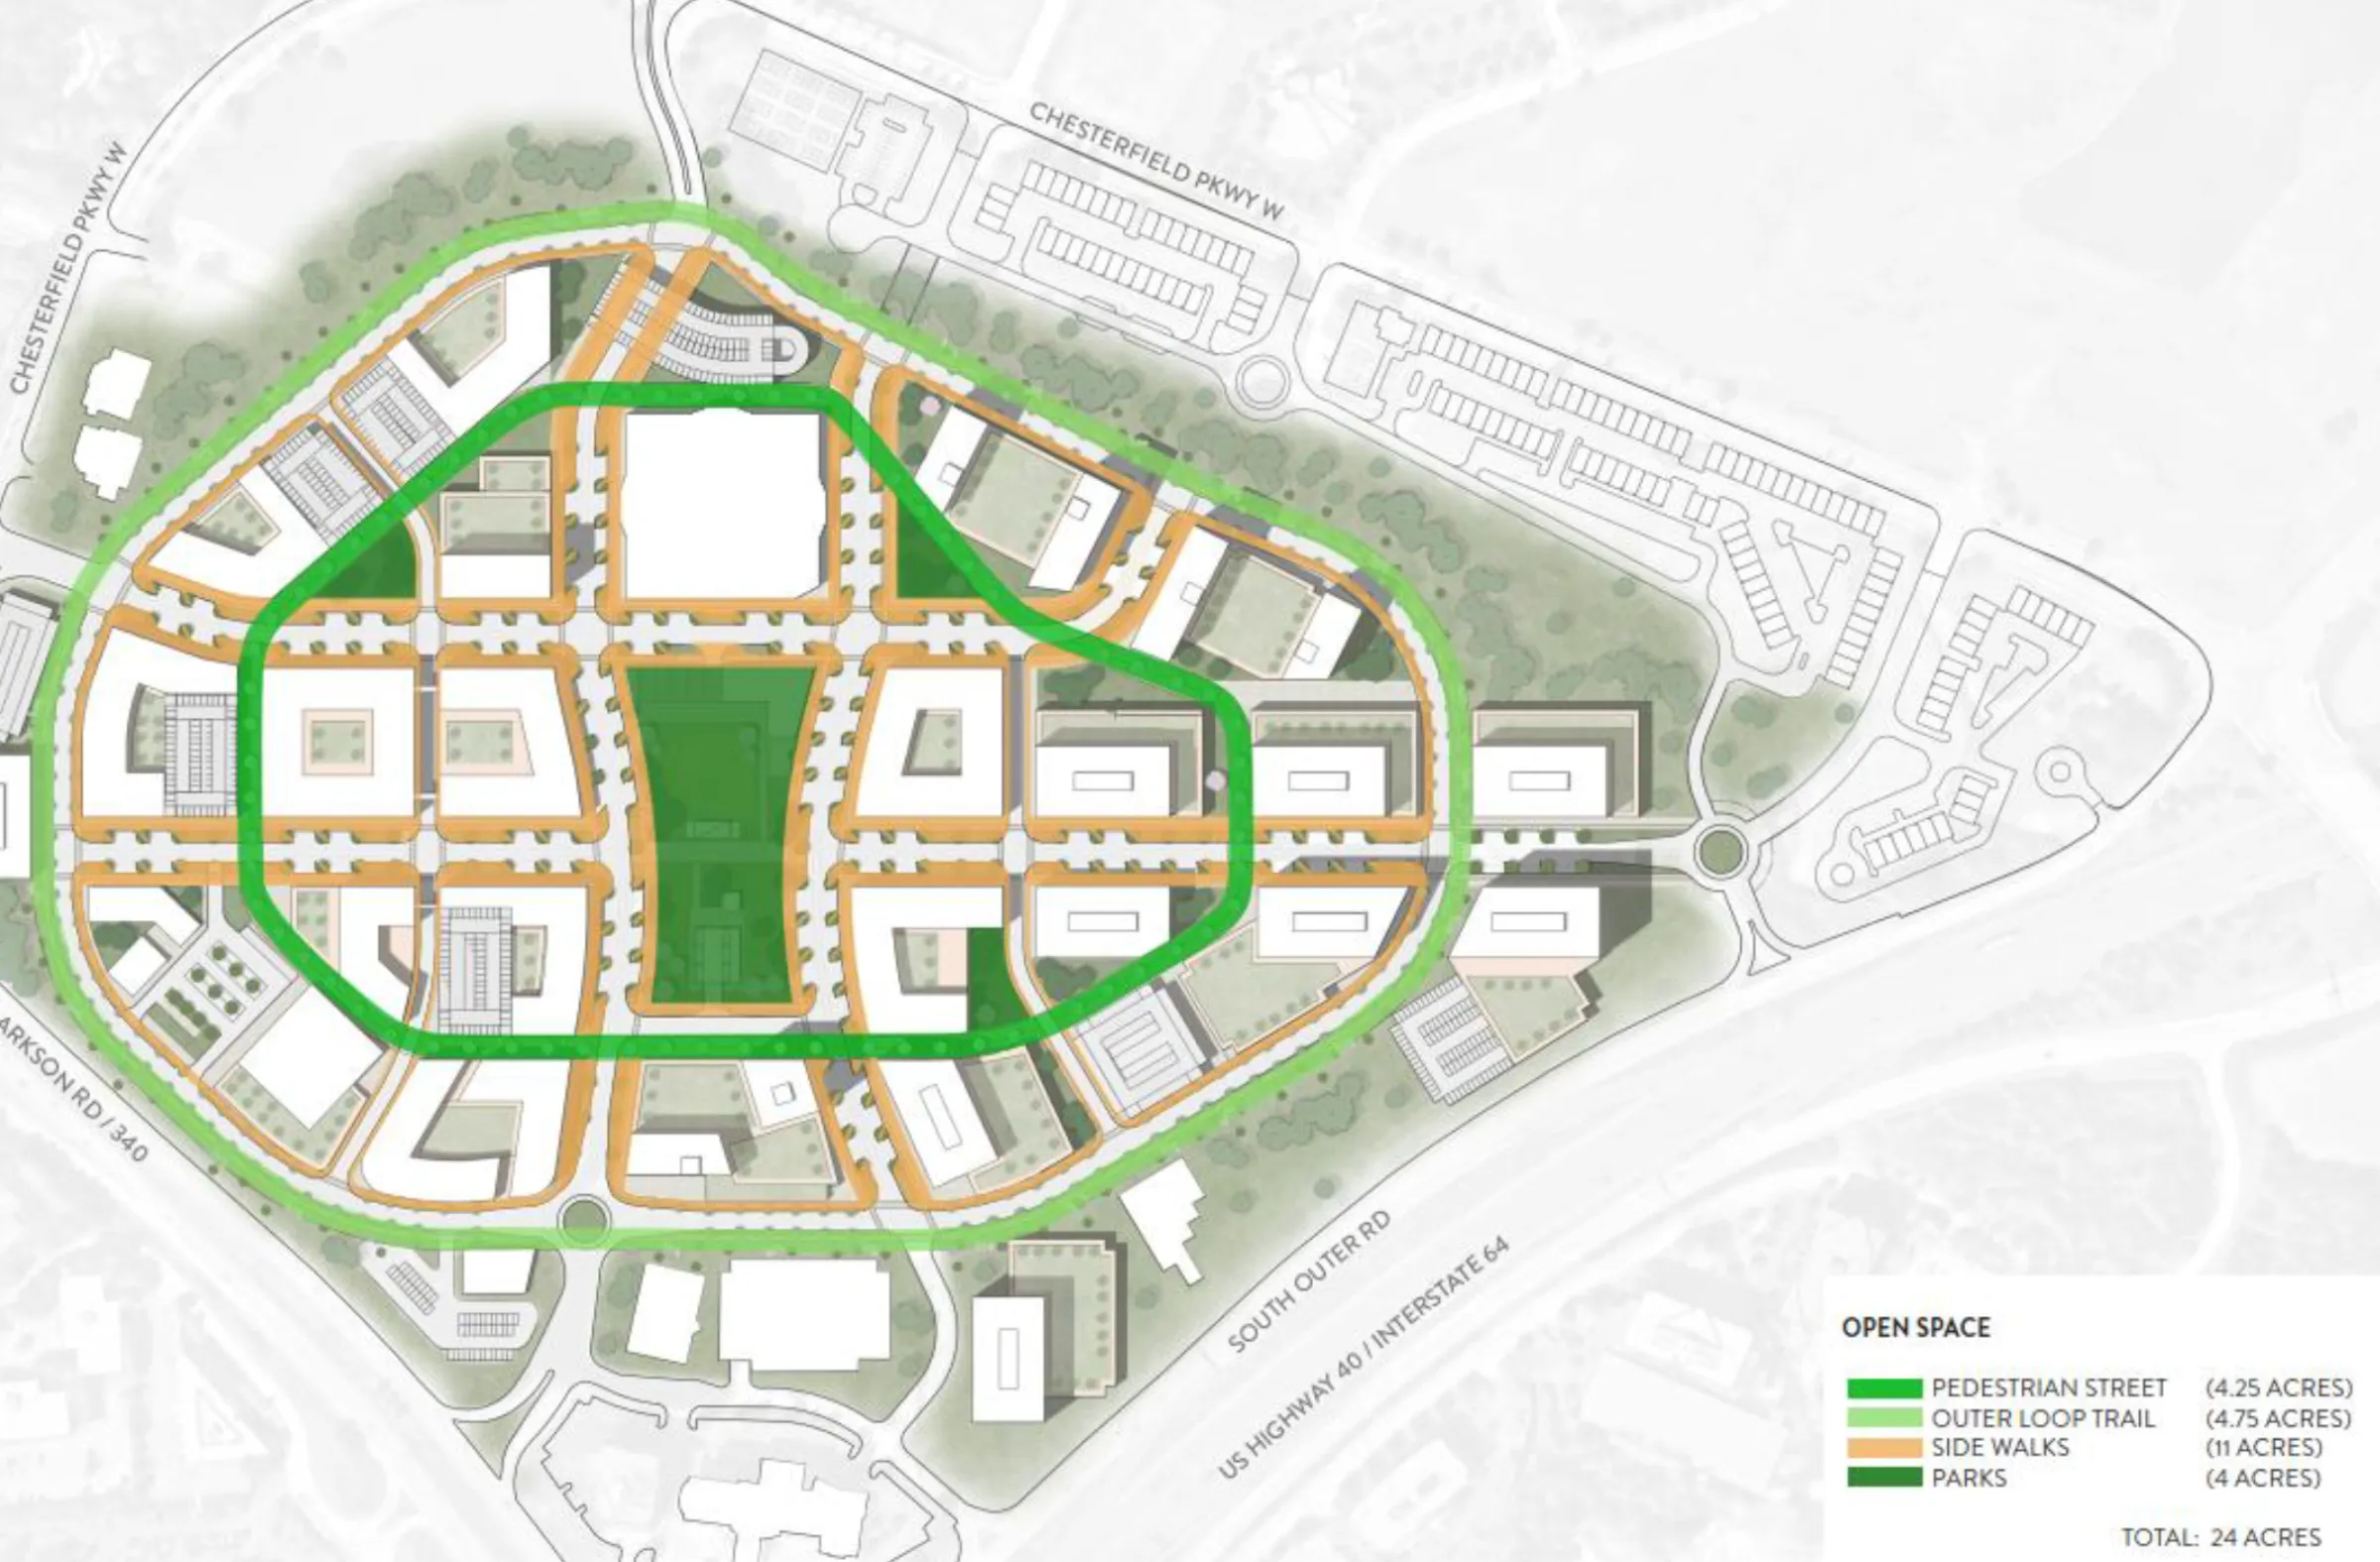
More than a quarter of the 96 acres is public: plazas, sidewalks, walking trails, biking lanes and parks.
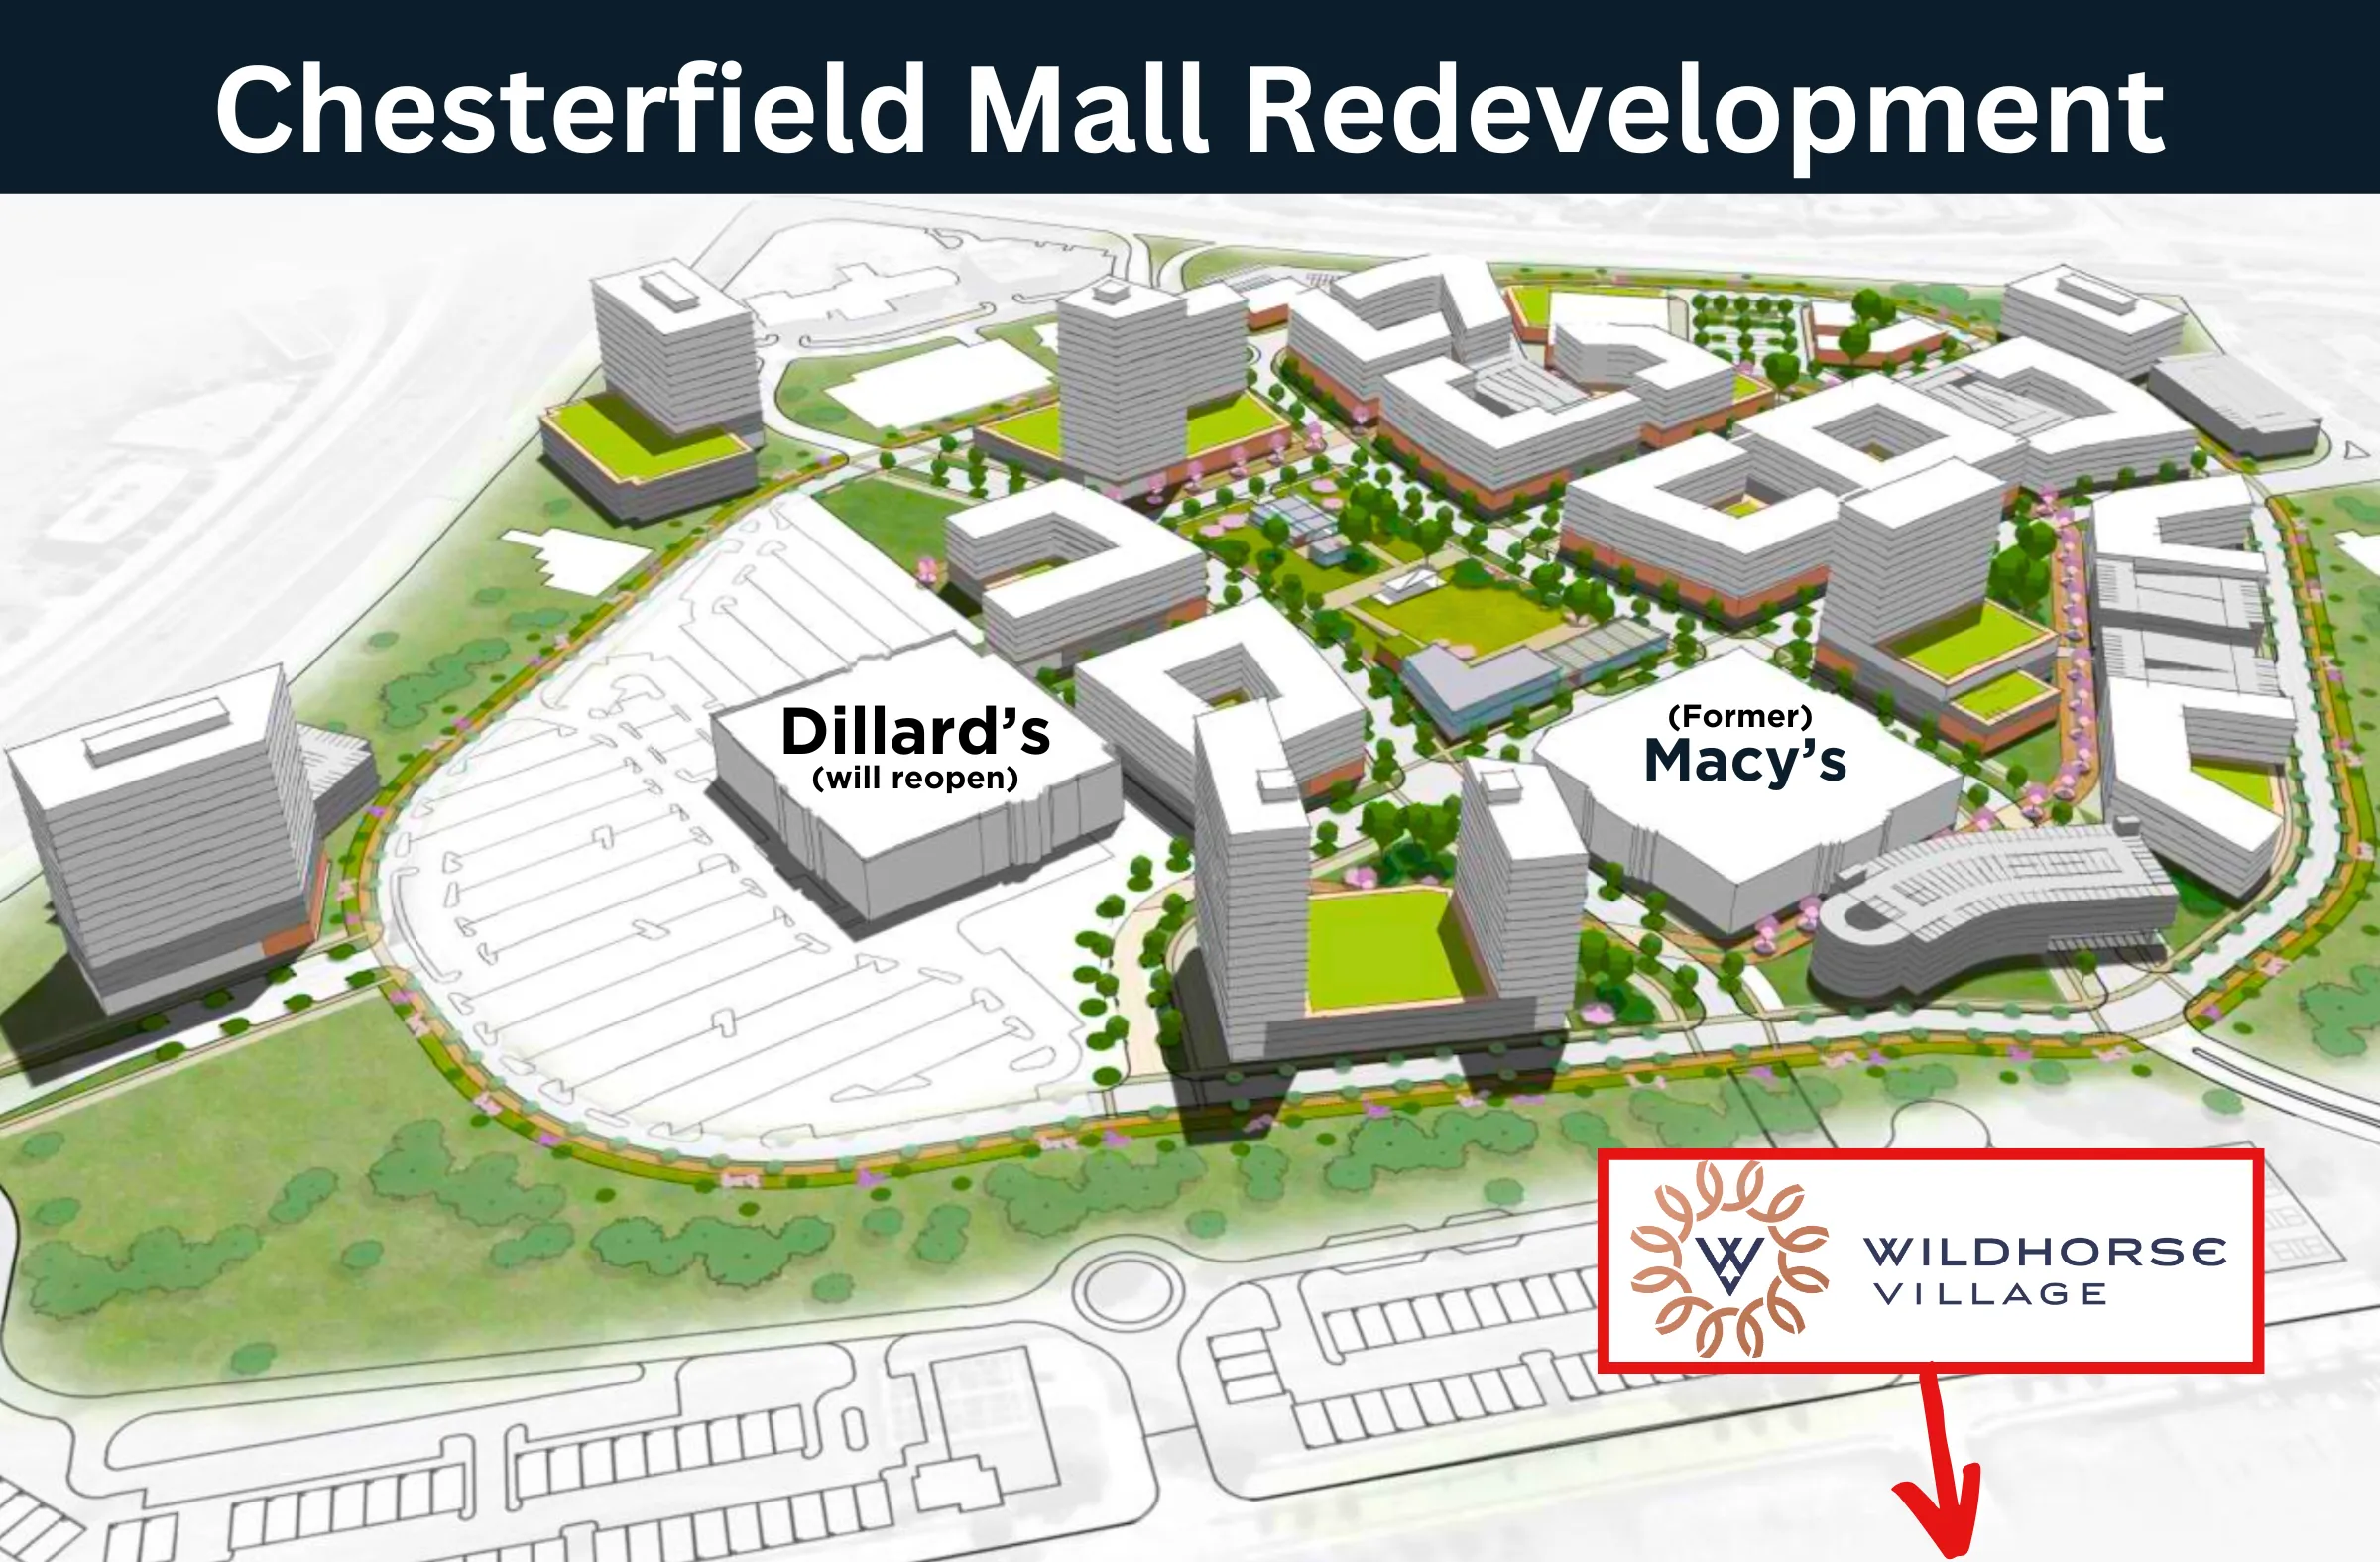
The developers advertise a 1.25 mile pedestrian loop that puts every corner of the district inside a five to ten minute walk, and the walkways are meant to connect through to Wildhorse Village and the neighborhoods around it rather than stopping at the property line. Rain gardens and other sustainable features handle water on the site.
The park itself is planned as a quiet one most of the time, with something like five or six events a year, an art fair and farmers markets among them. Benches, berms, art, walking, dogs. One pavilion. It is not designed to draw ten thousand people to a concert, and that is on purpose, because people will be living around it and have to enjoy it on an ordinary Tuesday as well as a Saturday.
What Actually Gets Built
Downtown Chesterfield’s goal is an urban downtown in a suburban location. Not a wannabe strip mall or a glorified shopping plaza, but a real downtown.
4.5M
Square feet planned
Residential, retail, office and hotel
2,363
Homes approved
About 1,000 of them in Phase I
~100K
Square feet of retail
Planned alongside the housing
5,000+
Residents within a mile
Estimated at 5,000 to 6,000
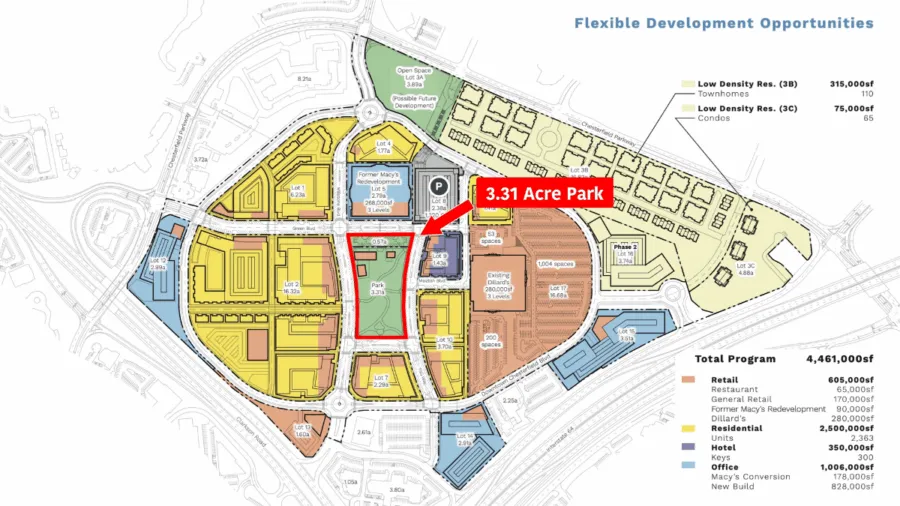
Phase I is deliberately concentrated on the lots surrounding the park, so the middle of the district feels like somewhere before the edges fill in. It is four or five buildings including the converted Macy’s, plus roughly a thousand hotel and residential units, and the housing leads. Tim Lowe, who runs development for The Staenberg Group, has been consistent about why: put people there first and the retail, entertainment and office space that follows has a built in customer base. What comes after Phase I is market driven and has no fixed date.
One thing worth knowing about the unit count, because published figures disagree and it looks like an error. The City approved up to 2,363 units on the main parcel and another 175 on a second one, so 2,363 and 2,538 are both correct depending on which the writer meant. Both were negotiated down from an original 2,880 in a deal with a resident group, which also capped building height at 200 feet and required the ground floor facing the park and the main streets to be commercial rather than residential.
What nobody can tell you yet is the part buyers actually want. The Staenberg Group is a land developer, not the builder: it sells parcels and other developers put up the buildings and run their own leasing. Those buildings become public record when their plans are submitted to the City, a process that runs about six months, so 2027 is realistically when anyone finds out what is going where, at what price, and how much of it is for sale rather than for rent.
The retail is not trying to beat Chesterfield at a game it already wins. The Valley, the outlet mall and Chesterfield Commons are all minutes away. What Downtown Chesterfield is after is destination retail the area does not have yet, the kind of names people currently drive to Plaza Frontenac or the Galleria for. Dining is a bigger part of the plan than most people expect, with room for ten to fifteen restaurants: places worth choosing for a date night, a work lunch, or a drink with friends afterwards.
The housing mix is deliberately broad as well. Apartments, condos, town homes and senior living units are all in the plan, so the district does not end up as one building type repeated down a street.
A Different Developer Builds First
The earliest housing at Downtown Chesterfield is a separate project by a separate company. TriStar Real Estate Acquisitions, a St. Louis firm, has an approved site development plan for 105 attached homes on about 16.8 acres along the east side of Chesterfield Parkway West, between Vista Place and Main Circle Drive. It is the only residential product at Downtown Chesterfield that has cleared the City so far.
Two things are worth knowing before you get attached to it. TriStar is expected to close on the parcel in late 2026, and with site work and construction after that, the earliest realistic delivery is late 2027 or early 2028, well ahead of anything inside Downtown Chesterfield itself. And whether they end up for sale or for rent is genuinely unsettled: the plans describe townhomes, the tenure has moved more than once, and the City has not approved a change. We will update this when it is decided.
Where the $353 Million TIF Goes
In partnership with the City of Chesterfield and CRG, The Staenberg Group secured tax increment financing capped at $353 million. Most of it does not go to the developers.
| Goes to | Amount | What it pays for |
|---|---|---|
| The developers | $105M | Public improvements inside Downtown Chesterfield: the 3.3 acre park, streets, parking, lighting, green space, walking and biking paths, and utilities. |
| Wildhorse Village | $25M | Public parking and the related infrastructure and improvements next door. |
| City of Chesterfield | $168M | Broader public improvements across the city. None of this goes into Downtown Chesterfield or Wildhorse Village. |
| School districts | $54M | Available to Parkway and Rockwood for roads, pedestrian pathways, utilities and parking. |
| Total | $352M | Against a TIF cap of $353M. |
Why Chesterfield Uses TIF at All
Chesterfield is one of the few cities in the region that does not charge its own property tax, so TIF is how it funds the infrastructure residents want without introducing one. It is also extremely selective about using it: the Chesterfield Regional TIF is the first the city has approved in 30 years.
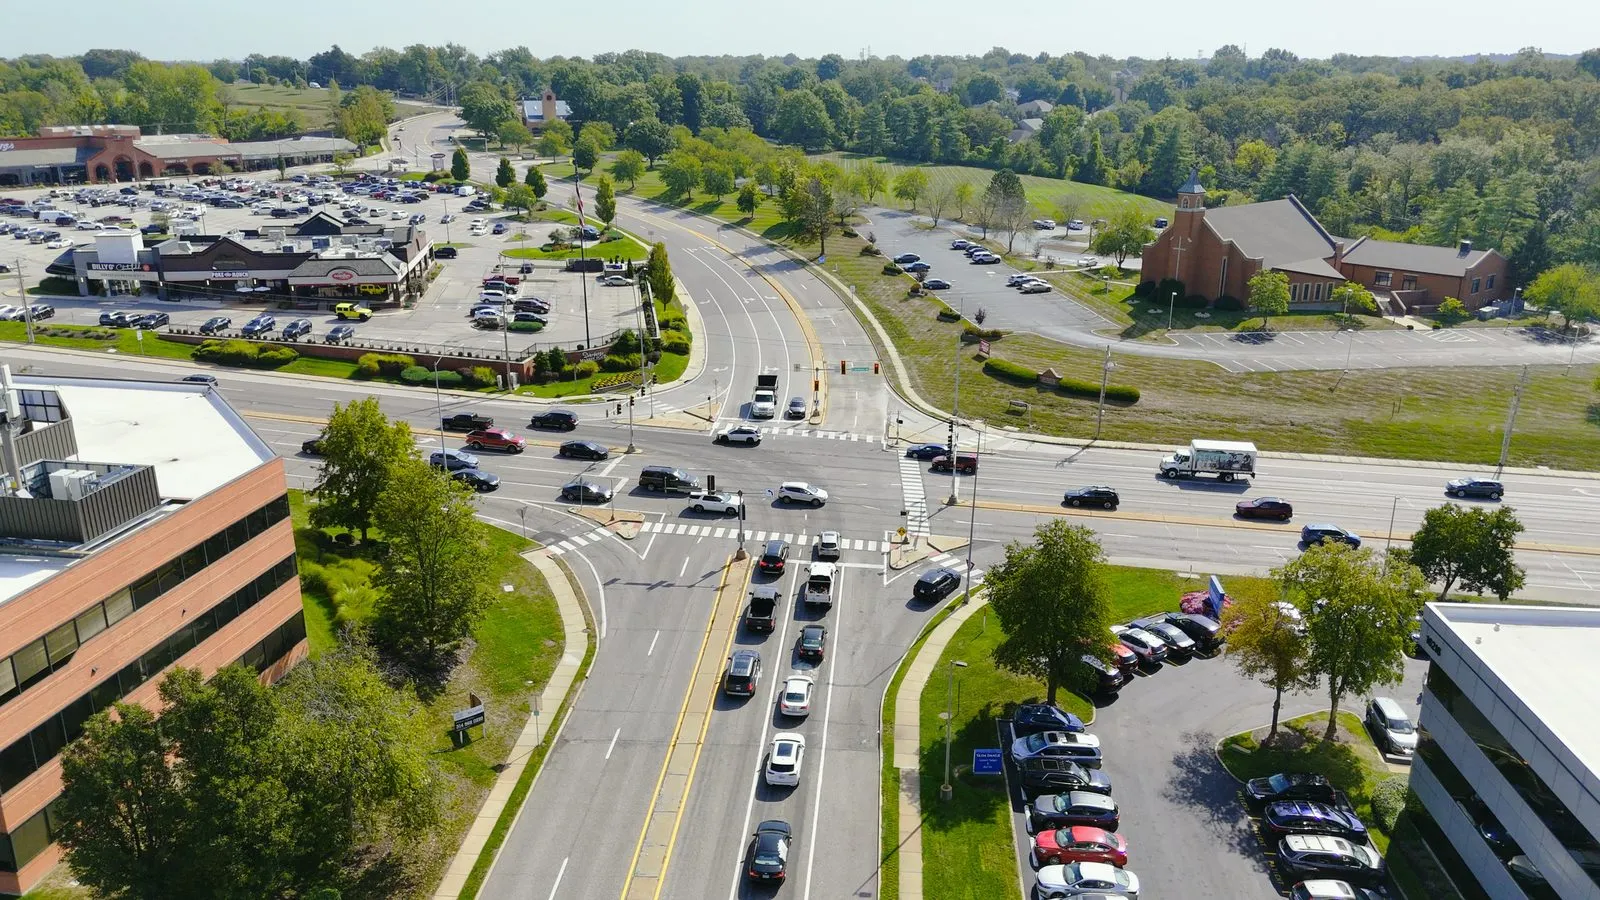
Traffic is the part people actually ask about, and the honest version is that Clarkson Road gets one additional southbound lane between roughly mid 2027 and summer 2028, plus work on the eastbound ramp to Highway 64. The Staenberg Group has been straightforward that this addresses the impact of the development rather than fixing Clarkson, which is a fair description.
What the City’s $168 Million Pays For
None of this goes into Downtown Chesterfield or Wildhorse Village. It is spread across roads and intersections that have needed work for a long time, and parking and access at places people already use.
Roads and intersections
- North Outer Forty, Chesterfield Parkway and Swingley Ridge
- Baxter and Clarkson
- Edison and Baxter
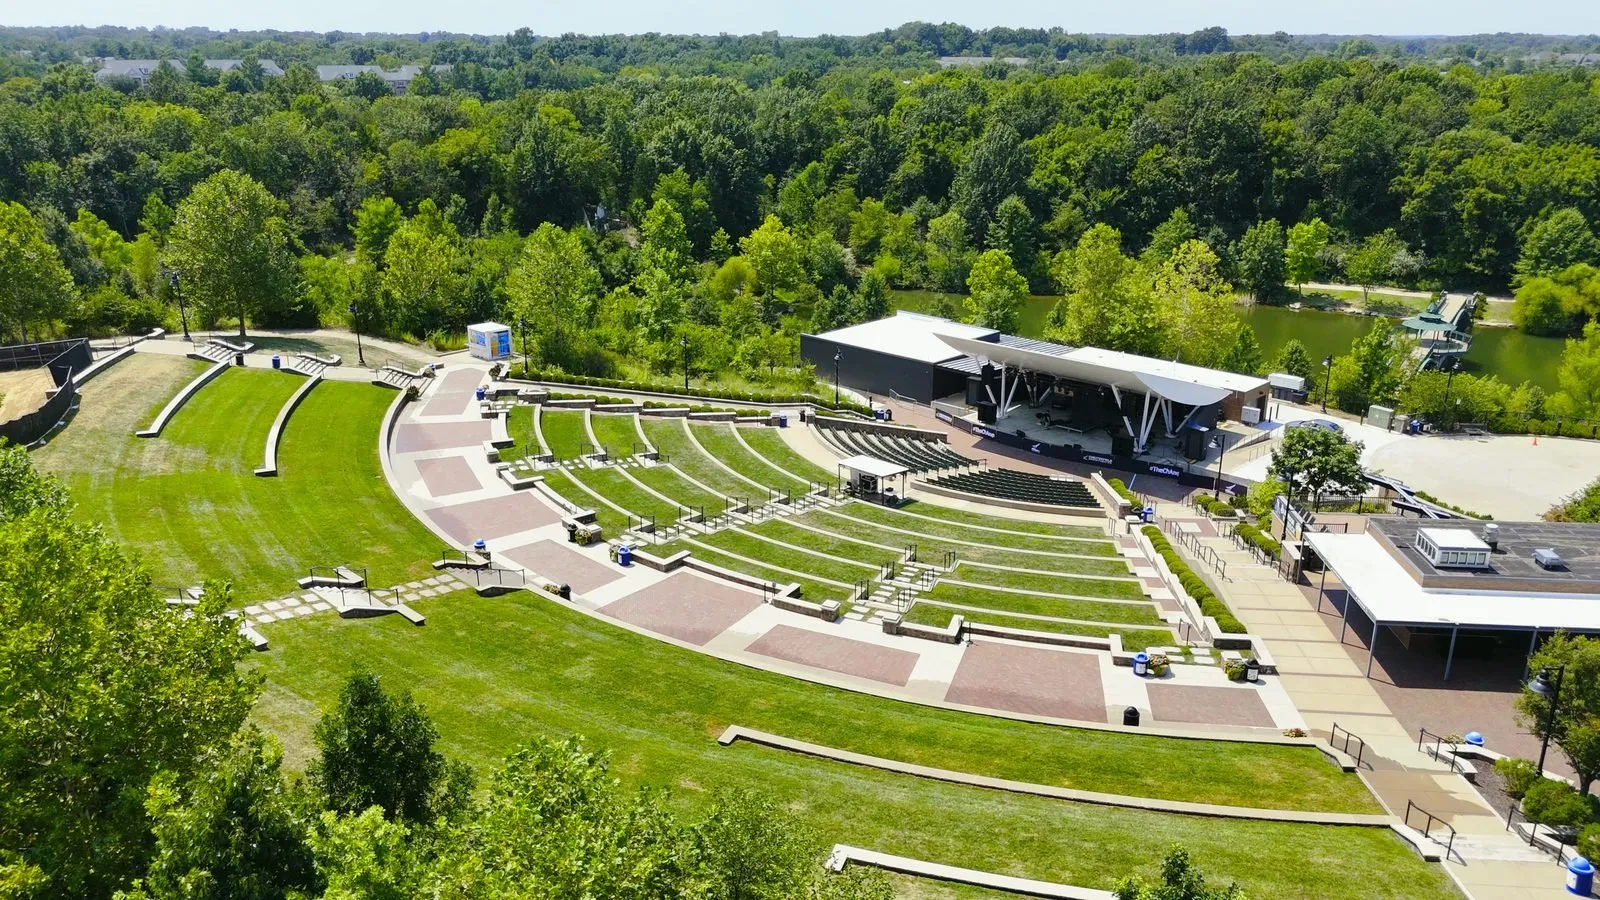
Parking and access at
- Chesterfield Central Park
- The Chesterfield Amphitheater
- The YMCA
- The Aquatic Park
Wildhorse Village Is Already Going Up
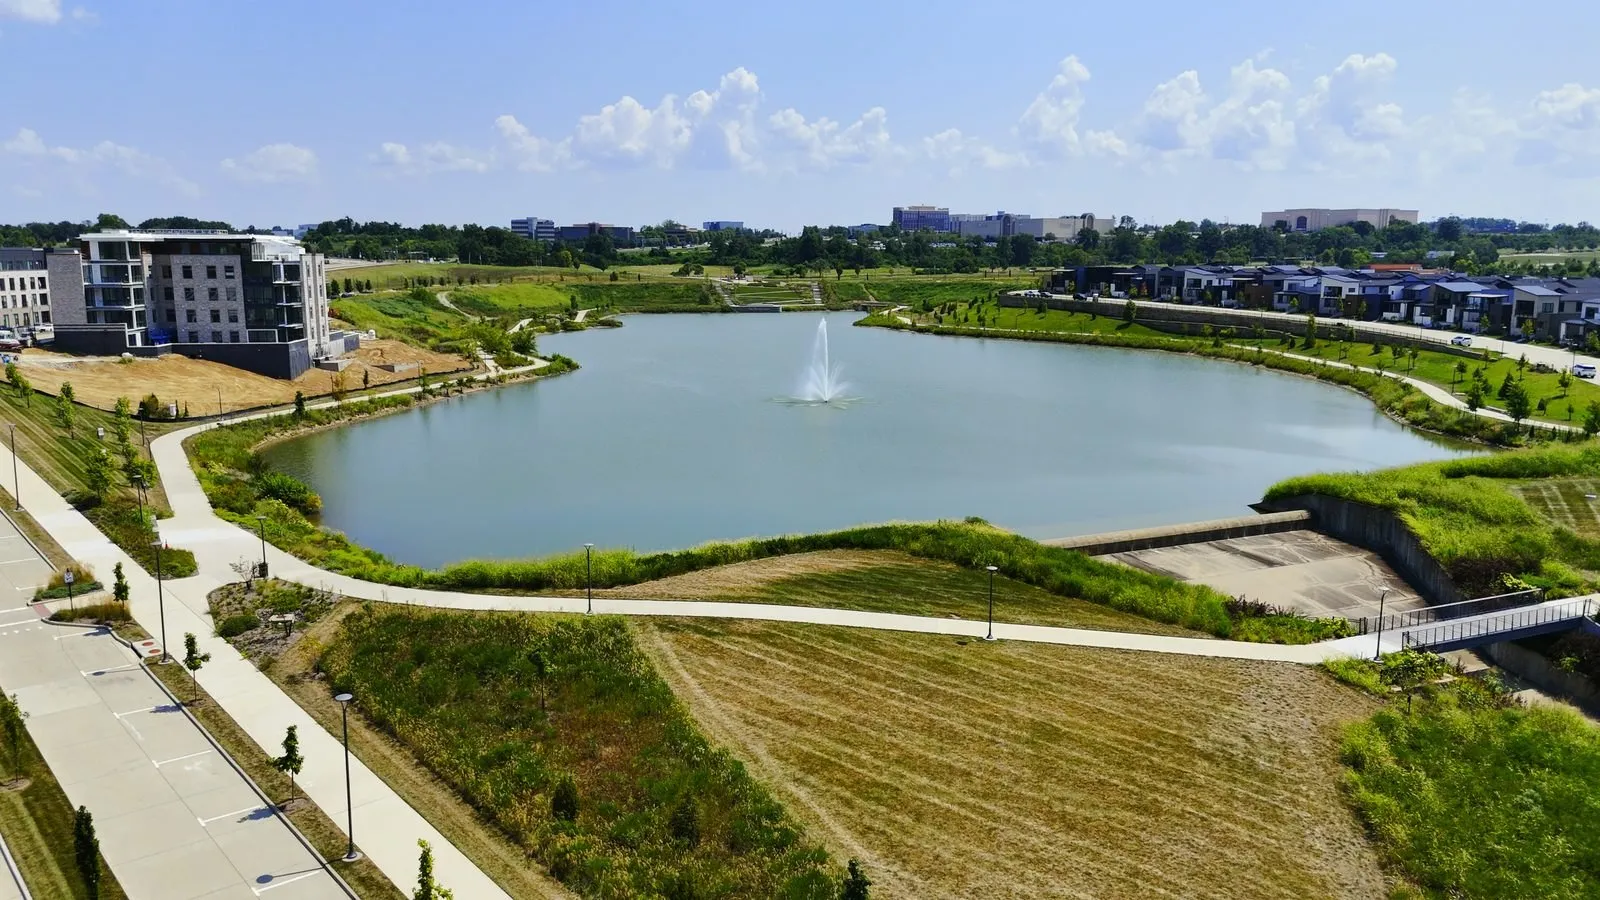
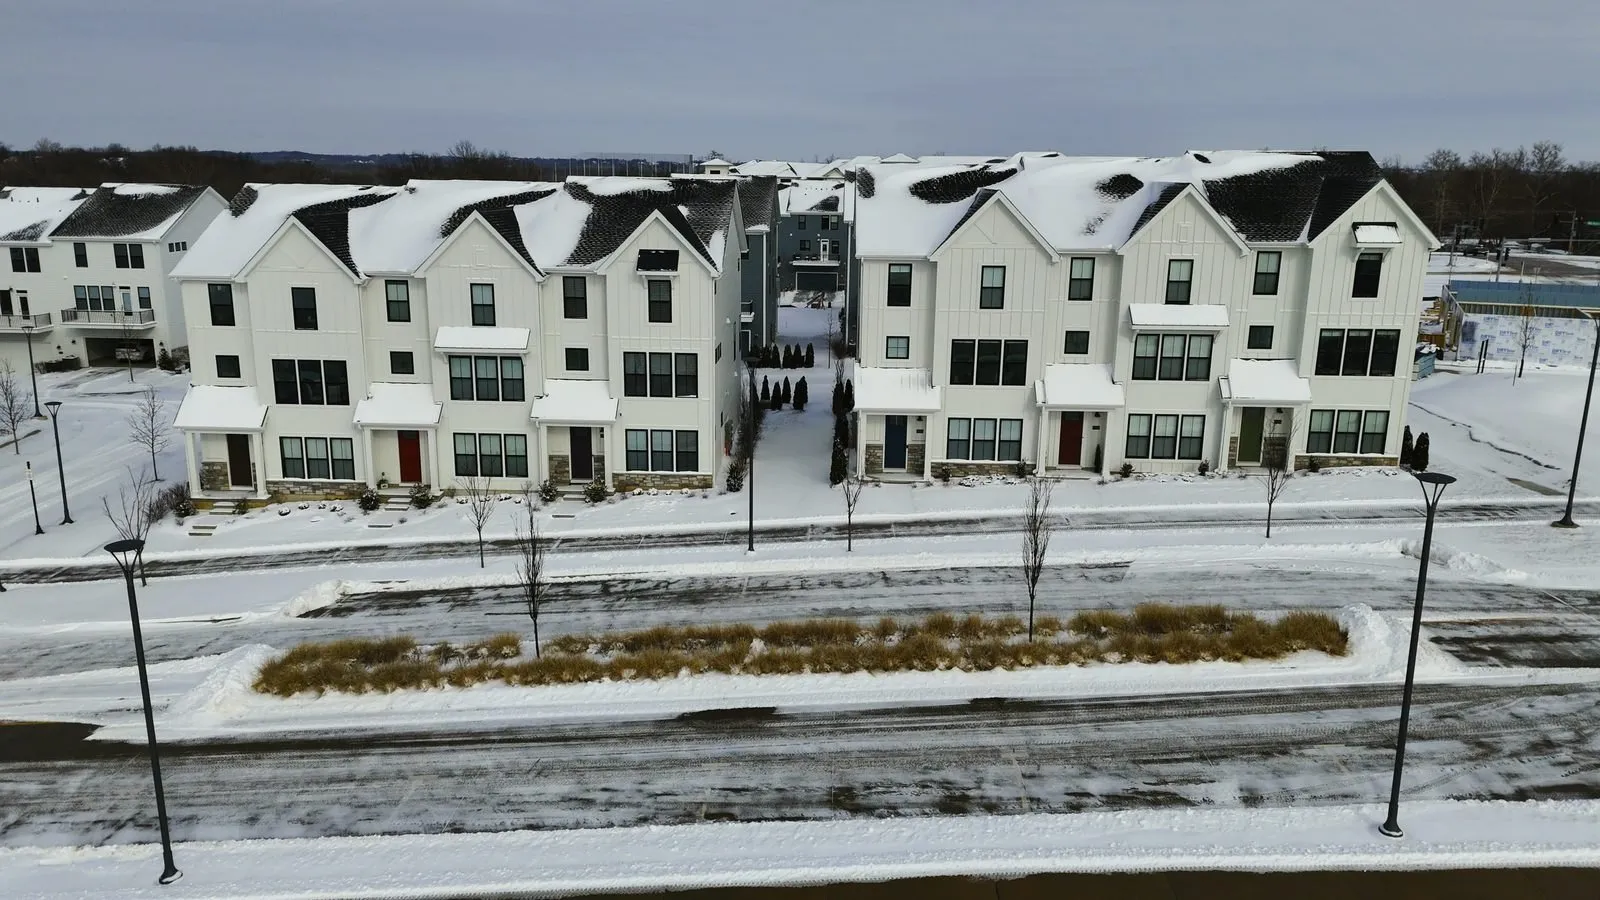
Downtown Chesterfield is not happening in isolation. Wildhorse Village sits immediately next to it, is already partly built and partly occupied, and $25 million of the TIF is committed to its public parking and infrastructure. It is the closest thing to a preview of what the wider area becomes.
The Track Record Behind It
A decade long build rests on two things: a plan with room for the slow parts, and a developer who has finished before in this exact city. Downtown Chesterfield has both.
This is not a three year sprint to finish everything by 2030. It is a decade long plan broken into phases, and the phase running right now is the least photogenic one there is: site grading, utility work, roads, lighting, bike paths and the park. Over a year of public infrastructure work has to finish before a single lot is ready to sell, which is most of why the site looks quiet from Clarkson Road.
The other half of the answer is the developer. Michael Staenberg has been building in Chesterfield, MO since 1995. Chesterfield Commons is his. The District is his. By the time Downtown Chesterfield is finished he will have developed more than five million square feet in this one city.
His company also keeps control of the lot sales and the architectural standards inside the district, rather than selling dirt to whoever turns up with the biggest check. That control matters more than it sounds. The whole district is zoned planned commercial and residential, which is unusually flexible for a suburb: if a lot was drawn for a high-end hotel and no hotel developer wants it, it can become condos, street-level retail or office space instead. The plan gets to follow real demand rather than a drawing made in 2022.
So if you drive past and see dirt, that is not a stall. Permits get filed, hearings get held, and a lot can sit empty while the right developer is found. There is a difference between building fast and building intentionally, and this is the second one.
Is This Chesterfield’s Future?
Once complete, Downtown Chesterfield will be one of the largest new urban downtown developments in the country. The purpose is not to compete with St. Louis City or Clayton. It is to complement them, and to give West County a center it has never had.
We follow Chesterfield’s growth closely, we fly the site regularly, and we have watched Wildhorse Village go up next door. If you are thinking about buying, selling or investing in this part of West County, the questions worth asking are practical ones: what a 96 acre construction site does to nearby values over the next four years, which streets change, and whether waiting on 2029 inventory beats buying now.
We are happy to talk any of that through, with no obligation attached.
Questions Buyers Ask Us
How many new homes are included in Downtown Chesterfield?
The City of Chesterfield has approved up to 2,363 residential units, with roughly 1,000 of them in Phase I. Until developers buy and build the residential lots, nobody knows how many will be for sale versus for rent, or how the mix splits between apartments, condominiums and townhomes.
When could you actually move to Downtown Chesterfield?
Phase I is currently expected to finish late in 2029 or early in 2030, so that is the earliest anyone lives inside Downtown Chesterfield itself. The sequence in front of it is utilities through 2026, roads and curbs from spring 2027, infrastructure complete by late summer 2027, and vertical construction after that. Treat any date this far out as a projection rather than a promise.
What gets finished first?
The park. Grading and hardscape happen alongside the main infrastructure, landscaping goes in during 2028, and it opens to the public in fall 2028, roughly a year before the buildings around it are done. That order is unusual and it is deliberate: the district is designed around the park rather than the park being fitted in afterwards.
How many people will live there?
An estimated 5,000 to 6,000 future residents within a one mile radius of the project.
Who pays to maintain the streets, landscaping and lighting?
Almost all of Downtown Chesterfield sits inside a special business district created for the project, with the Dillard’s parcel the exception. Properties inside it carry a built-in city tax that funds the long term maintenance: streets, landscaping, lighting, irrigation and public parking. The practical effect for everyone else in Chesterfield is that if you live on the other side of town, you are not subsidizing this district’s upkeep out of your own tax bill.
Where is the parking going?
Most of it goes in a parking garage sized at 840 spaces, plus on-street parking through the district. The garage was originally going to sit underneath the park and was moved above ground after preliminary testing found rock under the site. Parking has also been added along both sides of the park, including the east side, which previously had none.
What happens to the Dillard’s and Macy’s buildings?
They are the only parts of the mall still standing. Dillard’s will reoccupy and modernize its building, and the current expectation is that it reopens with Phase I rather than ahead of it, which is later than most published reports have said. The former Macy’s is planned for conversion, with retail, restaurants and a gym or health facility on the first floor and office space on the second and third, looking out over the park.
Is Downtown Chesterfield competing with Downtown St. Louis or Clayton?
No. The stated goal is to complement them. This is an urban downtown in a suburban location, built for the people who already live in West County, rather than an attempt to pull activity out of the city or Clayton.
Will this raise property taxes in Chesterfield?
Chesterfield is one of the few cities in the region that does not levy its own property tax, and the tax increment financing behind this project is the mechanism the City is using to fund infrastructure upgrades without introducing one. The Chesterfield Regional TIF is the first TIF the city has approved in 30 years.
We’re Excited to Work With You!
Someone from our team will reach out within one business day.
Updated August 2026
Downtown Chesterfield is a proposed redevelopment led by The Staenberg Group. Site plans, tenants, designs, unit counts and timing are not final and are subject to change. Renderings and plans are illustrative. Gateway Realty Group is not the developer of this project and is not affiliated with it.