Active10 days on market
$639,900
103 Mackintosh Lane, O'Fallon, MO 63368
4
3.5
4,354
No obligation. One of our agents will confirm a time that works for you.
- Lot size
- 0.32 acres
- Year built
- 2004
- Days on market
- 10 days
- Property type
- Single Family Residence
- HOA
- $450/yr HOA
- Price per sqft
- $147
What's Special
Traditional1 Fireplace3-Car GarageBasementAberdeen Village D
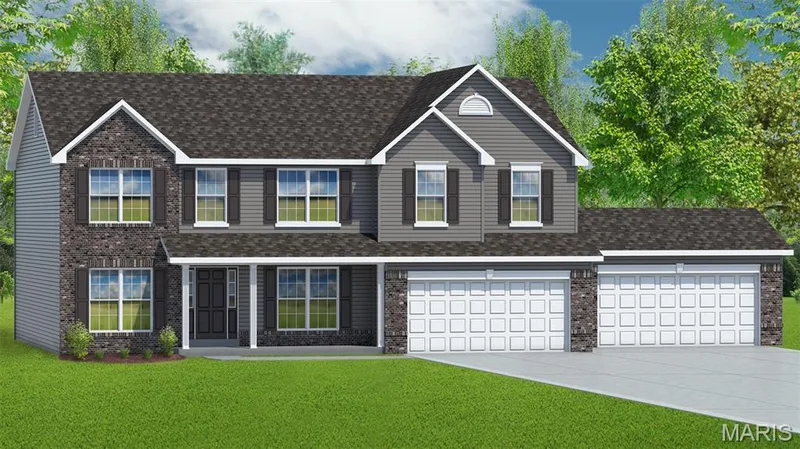
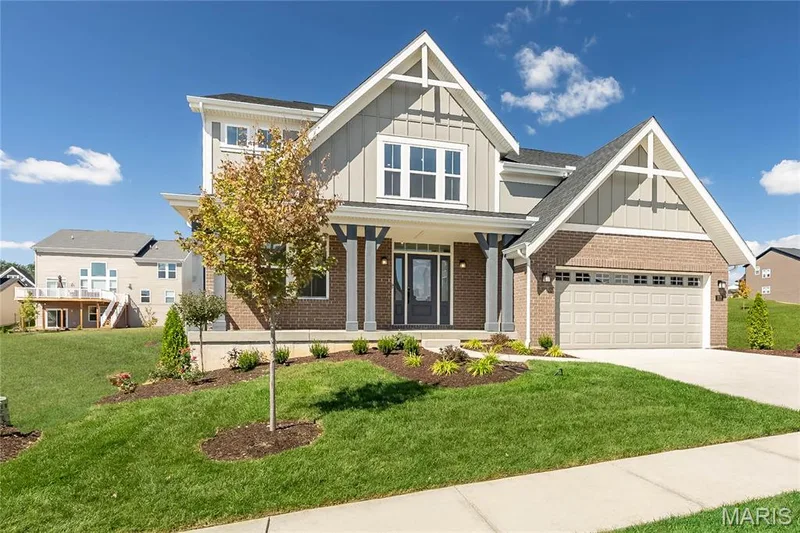
Prepare to be impressed — this 4300 sq ft corner-lot stunner radiates pride of ownership from the moment you step inside. Every space feels intentional, cared for, and beautifully updated. The main level features newer wood-look laminate flooring, an upgraded chef’s kitchen with granite, gas range, and stylish barn-door pantry, plus multiple gathering spaces including office, dining, hearth room, and an expansive kitchen that truly serves as the heart of the home. Upstairs, enjoy the convenience of a second-floor laundry, a split bedroom layout, and a luxurious primary suite with vaulted ceilings, warm chocolate tones, a fully renovated ensuite (large tile shower with seat, multiple sprayers, double vanities), and a generous walk-in closet. All secondary bedrooms also offer walk-in closets, and the loft provides the perfect bonus hangout or media space. The finished lower level is a showstopper — a full secondary kitchen/wet bar with dishwasher, stove, microwave, and fridge, plus a wide-open floor plan ideal for entertaining, recreation, or multi-use living. Full bath and abundant storage included. Outside, the home sits proudly on a corner lot with irrigation system, expanded patio, and a charming pergola perfect for relaxing or hosting. Room to add your own inground pool or recreation space. Large side yard for any outdoor activities. Close to shopping, restaurants, and everyday conveniences. This one check all the boxes and is ready to impress.
Facts & Features
Interior
9
- Bedrooms
- 4
- Full bathrooms
- 3
- Half bathrooms
- 1
- Living area
- 4,354 sqft
- Heating
- Natural Gas
- Cooling
- Central Air
- Fireplaces
- 1
- Basement
- Bathroom, Daylight/Lookout, Egress Window, Partially Finished, Storage Space, Sump Pump
- Appliances
- Stainless Steel Appliance(s), Gas Cooktop, Dishwasher, Disposal, Microwave, Electric Oven, Gas Oven, Refrigerator, Water Heater, Gas Water Heater
Property
7
- Property type
- Single Family Residence
- Architectural style
- Traditional
- Year built
- 2004
- Lot size
- 0.32 acres
- Lot features
- Corner Lot, Landscaped, Sprinklers In Front, Sprinklers In Rear
- Garage spaces
- 3
- Waterfront
- No
Utilities
2
- Water source
- Public
- Sewer
- Public Sewer
Community & Financial
6
- Subdivision
- Aberdeen Village D
- County
- St. Charles
- HOA fee
- $450 annually
- Annual taxes (2025)
- $6,406
- Price per sqft
- $147
- Days on market
- 10
Schools
District: Ft. Zumwalt R-II
- Elementary
- Twin Chimneys Elem.
- Middle
- Ft. Zumwalt West Middle
- High
- Ft. Zumwalt West High
School assignments are provided by the listing and can change; verify with the district.
Listed by Coldwell Banker Realty - Gundaker · MLS# 26057819 · 636-561-1000 · Active
Location
Click the map to zoom with your scroll wheel
No obligation. One of our agents will confirm a time that works for you.
Similar Homes