Active54 days on market
$679,000
115 Hannahs Mill Drive, Lake St. Louis, MO 63367
4
2.5
2,778
No obligation. One of our agents will confirm a time that works for you.
- Lot size
- 0.2577 acres
- Year built
- 2020
- Days on market
- 54 days
- Property type
- Single Family Residence
- HOA
- $350/yr HOA
- Price per sqft
- $244
What's Special
AtriumRanchTraditional1 Fireplace3-Car GarageBasementMill Creek #1
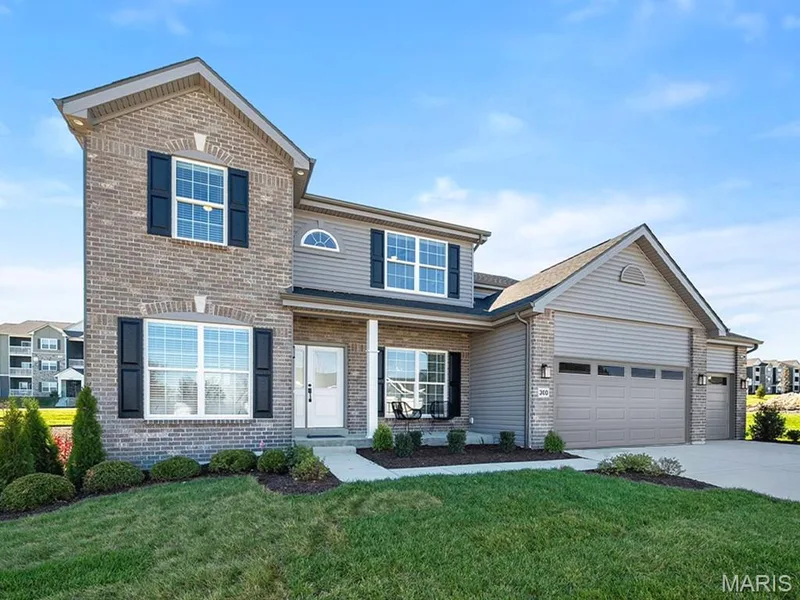
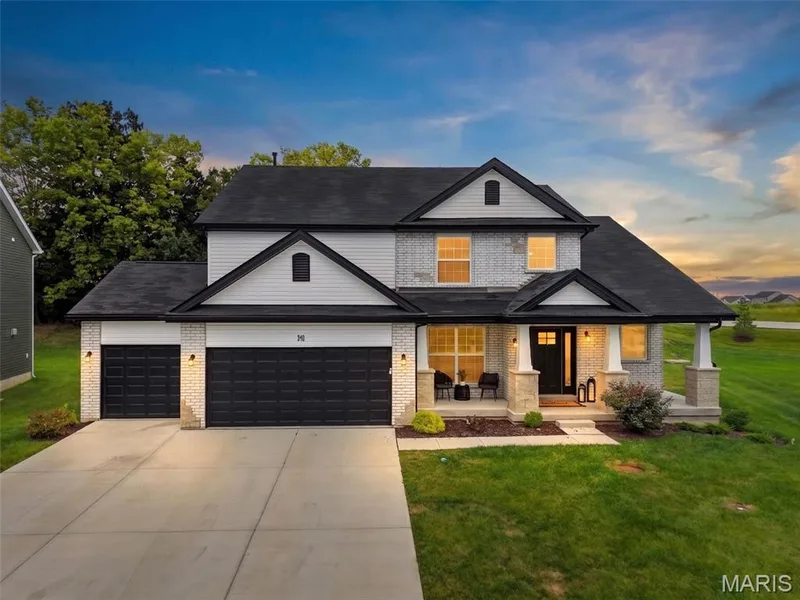
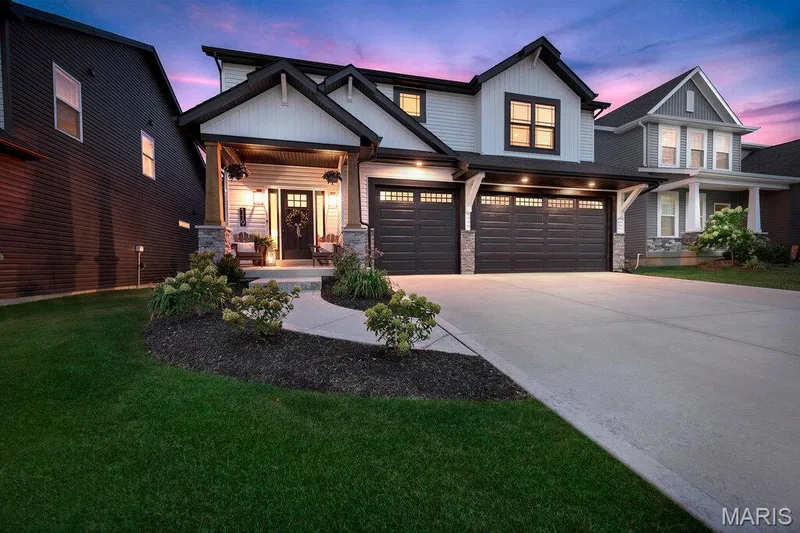
Welcome home to this exceptional semi-custom atrium ranch where timeless design, quality craftsmanship, and luxurious finishes come together to create a home you'll fall in love with from the moment you step inside. The spacious 4-bedroom, 2.5-bath home offers an ideal floor plan for both everyday living and entertaining. The chef inspired kitchen is truly the heart of the home, featuring an oversized center island, gorgeous granite countertops, 42-inch custom cabinetry, double oven, stainless steel appliances-perfect for hosting family and friends. The luxurious primary suite includes a spa-like bath featuring dual vanities, a walk-in shower, a separate soaking tub, and an oversized walk-in closet. Three additional generously sized bedrooms provide plenty of space for family, guests, or a home office. Step outside the double sliding doors to enjoy the oversized composite deck with stairs overlooking a peaceful tree-lined backyard. Additional highlights include; 9-foot ceilings, gas fireplace, wrought-iron balusters, large wall of windows, Irrigation system and oversized garage. The walk-out basement offers endless possibilities already equipped with a rough-in for a full bath, it's a perfect blank canvas to create the space you've always wanted. Ideally located just minutes from highway 40/61, this home offers quick access to restaurants, shopping, parks, entertainment, and all the everyday conveniences you could possibly need. Don't miss the opportunity to make this wonderful home your own!
Facts & Features
Interior
9
- Bedrooms
- 4
- Full bathrooms
- 2
- Half bathrooms
- 1
- Living area
- 2,778 sqft
- Heating
- Forced Air
- Cooling
- Ceiling Fan(s), Central Air
- Fireplaces
- 1
- Basement
- 8 ft + Pour, Concrete, Roughed-In Bath, Sump Pump, Unfinished, Walk-Out Access
- Appliances
- Stainless Steel Appliance(s), Electric Cooktop, Dishwasher, Disposal, Microwave, Double Oven, Refrigerator, Wall Oven, Gas Water Heater
Property
7
- Property type
- Single Family Residence
- Architectural style
- Atrium, Ranch, Traditional
- Year built
- 2020
- Lot size
- 0.2577 acres
- Lot features
- Adjoins Common Ground, Back Yard, Front Yard, Landscaped, Sprinklers In Front, Sprinklers In Rear
- Garage spaces
- 3
- Waterfront
- No
Utilities
2
- Water source
- Public
- Sewer
- Public Sewer
Community & Financial
6
- Subdivision
- Mill Creek #1
- County
- St. Charles
- HOA fee
- $350 annually
- Annual taxes (2025)
- $8,234
- Price per sqft
- $244
- Days on market
- 54
Schools
District: Wentzville R-IV
- Elementary
- Green Tree Elem.
- Middle
- Wentzville South Middle
- High
- Timberland High
School assignments are provided by the listing and can change; verify with the district.
Listed by Worth Clark Realty · MLS# 26047599 · 314-222-0065 · Active
Location
Click the map to zoom with your scroll wheel
No obligation. One of our agents will confirm a time that works for you.
Similar Homes