Pending33 days on market
$410,000
130 Wild Pigeon Ct, O'Fallon, MO 63368
4
3
2,751
No obligation. One of our agents will confirm a time that works for you.
- Lot size
- 0.32 acres
- Year built
- 2003
- Days on market
- 33 days
- Property type
- Single Family Residence
- HOA
- $374/yr HOA
- Price per sqft
- $149
What's Special
RanchTraditional1 Fireplace2-Car GarageBasementVlgs At Dardenne Prairie Villas #3
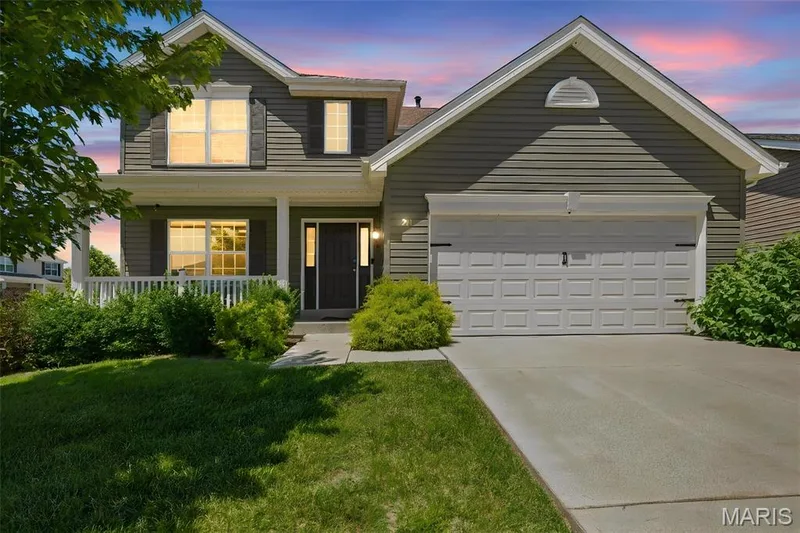
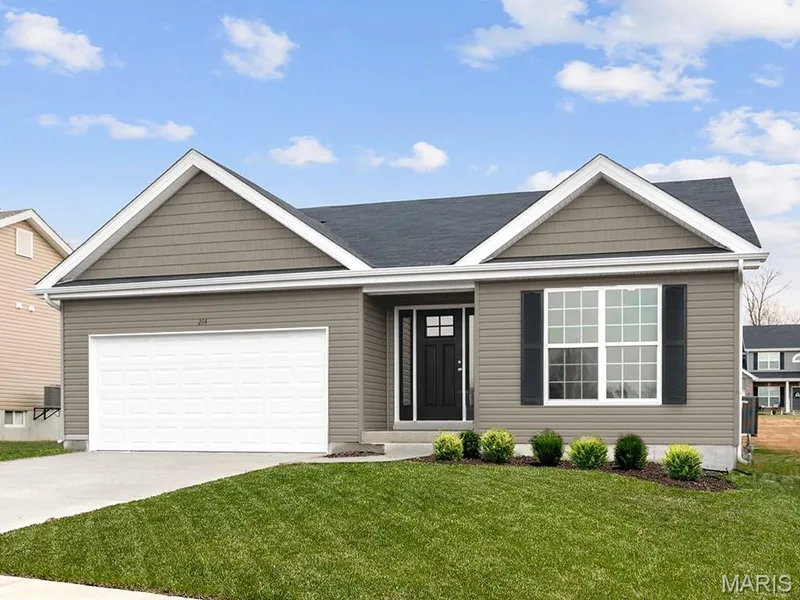
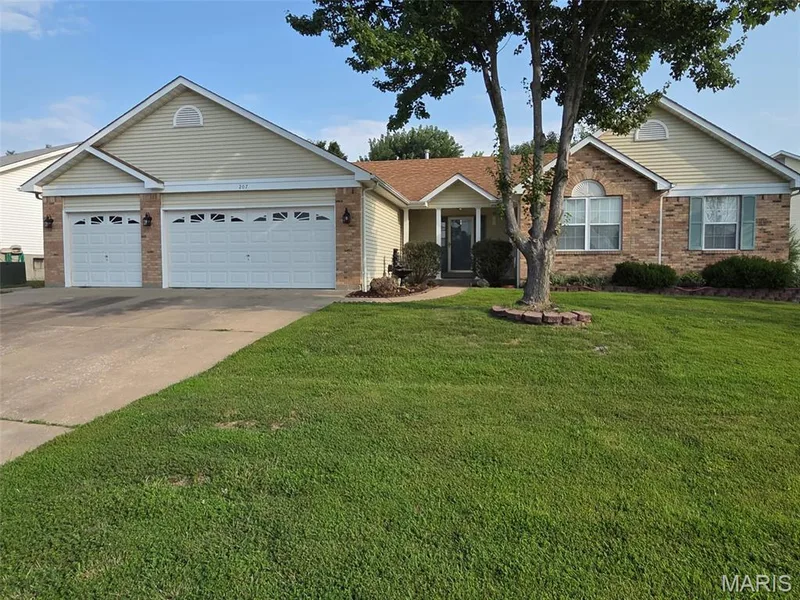
Convenience, space, and value come together in this move-in-ready 4-bedroom, 3-bath ranch tucked away on a quiet cul-de-sac just off Hwy K in O'Fallon! Offering 1,739 sq. ft. on the main level, a finished walk-out lower level, 2-car attached garage, and a .32-acre lot, this home provides plenty of room to spread out inside and out. A beautiful aggregate driveway welcomes you to the home, where you'll step inside to a bright, open floor plan featuring vaulted ceilings and a spacious living room centered around a cozy gas fireplace. The living room flows seamlessly into the breakfast room and kitchen, making the space ideal for everyday living and entertaining. The kitchen offers abundant 42" cabinetry, solid-surface countertops, a breakfast bar, stainless steel appliances, gas range, and refrigerator included. A separate formal dining room provides additional space for hosting, while convenient main-level laundry adds to the home's functional layout. The spacious vaulted primary suite is a true retreat, featuring a generously sized bedroom and an impressive private bath with double sinks, a sit-down vanity, separate tub, and HUGE walk-in closet. Two additional generously sized bedrooms and a full hall bath complete the main level. Downstairs, the finished walk-out lower level expands the living space with a large recreation room, fourth bedroom, and third full bathroom—perfect for guests, a home office, teen suite, or additional entertaining space. Step outside from the walk-out basement to enjoy the fully fenced backyard featuring vinyl fencing. The home also offers a newer furnace and A/C for added peace of mind. Located in the Villages at Dardenne Prairie Villas community, residents also have access to neighborhood amenities including a clubhouse and pool. With easy access to Hwy K and all the shopping, dining, schools, and everyday conveniences the area has to offer, this property delivers the perfect combination of location, space, comfort, and value!
Facts & Features
Interior
8
- Bedrooms
- 4
- Full bathrooms
- 3
- Living area
- 2,751 sqft
- Heating
- Forced Air, Natural Gas
- Cooling
- Central Air, Electric
- Fireplaces
- 1
- Basement
- 8 ft + Pour, Bathroom, Walk-Out Access
- Appliances
- Dishwasher, Disposal, Microwave, Gas Range, Gas Oven, Refrigerator, Stainless Steel Appliance(s), Gas Water Heater
Property
7
- Property type
- Single Family Residence
- Architectural style
- Ranch, Traditional
- Year built
- 2003
- Lot size
- 0.32 acres
- Lot features
- Cul-De-Sac
- Garage spaces
- 2
- Waterfront
- No
Utilities
2
- Water source
- Public
- Sewer
- Public Sewer
Community & Financial
6
- Subdivision
- Vlgs At Dardenne Prairie Villas #3
- County
- St. Charles
- HOA fee
- $374 annually
- Annual taxes (2021)
- $3,833
- Price per sqft
- $149
- Days on market
- 33
Schools
District: Ft. Zumwalt R-II
- Elementary
- Pheasant Point Elem.
- Middle
- Ft. Zumwalt West Middle
- High
- Ft. Zumwalt West High
School assignments are provided by the listing and can change; verify with the district.
Listed by MO Realty · MLS# 26048790 · 636-978-7653 · Pending
Location
Click the map to zoom with your scroll wheel
No obligation. One of our agents will confirm a time that works for you.
Similar Homes