Active157 days on market
$225,000
13419 Forestlac Drive, Chesterfield, MO 63141
2
2.5
2,143
No obligation. One of our agents will confirm a time that works for you.
- Lot size
- 0.084 acres
- Year built
- 1970
- Days on market
- 157 days
- Property type
- Condominium
- HOA
- $530/mo HOA
- Price per sqft
- $105
What's Special
WaterfrontModernTraditional1-Car GarageBasementWoods Glen Condo 9
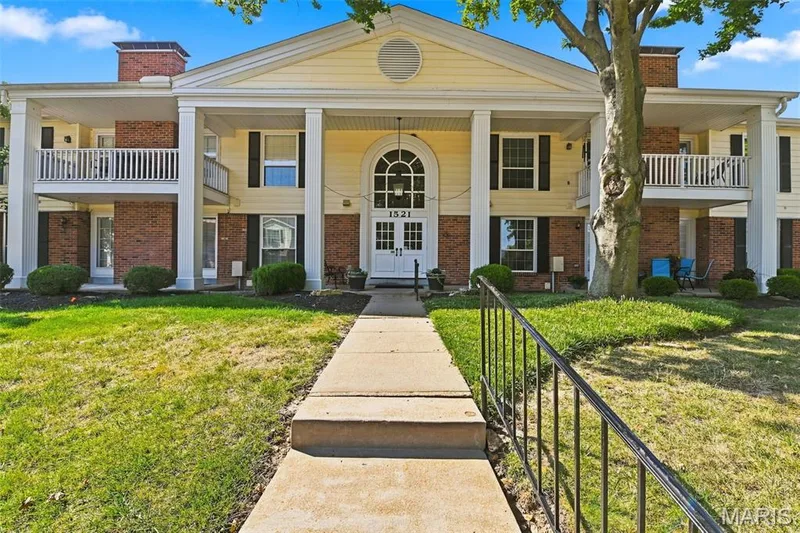
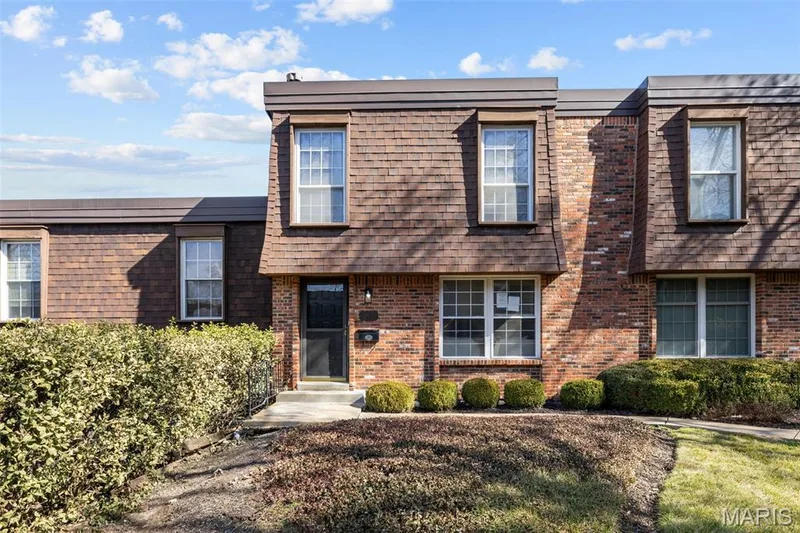
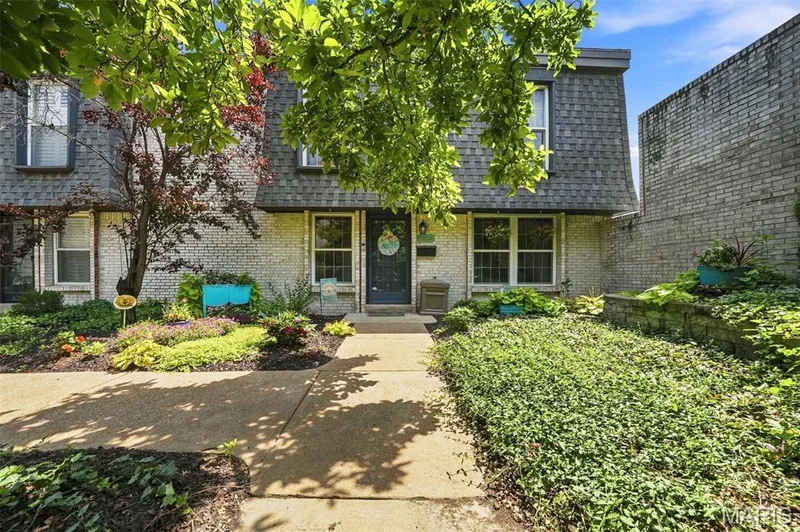
Next Open House Thursday, 8/27, 4:30 pm - 6 pm Price improved! Come check out this updated gem that's already vacant, deep cleaned and move-in ready! This 2 large bedroom, 2.5 bathroom, townhouse-like condo has a wonderful layout with a finished walk-out basement, storage space, laundry hook ups and finished garage (with new door too!). Be sure to see the 2D floor plan in photos for room sizes and layout. New water heater installed in May, new garage door, new carpet installed, fresh paint throughout - AND NEW, unused stainless steel kitchen appliances that stay. I bet this is just what you've been looking for in location, safe and peaceful community. Bonus includes additional assigned parking spot in addition to oversized garage, the clubhouse, pool and tennis court. Be sure to schedule a showing soon!
Facts & Features
Interior
9
- Bedrooms
- 2
- Full bathrooms
- 2
- Half bathrooms
- 1
- Living area
- 2,143 sqft
- Heating
- Forced Air
- Cooling
- Central Air
- Fireplaces
- 0
- Basement
- 8 ft + Pour, Concrete, Finished, Interior Entry, Storage Space, Walk-Out Access, Walk-Up Access
- Appliances
- ENERGY STAR Qualified Appliances, Electric Cooktop, Dishwasher, ENERGY STAR Qualified Dishwasher, Microwave, Free-Standing Electric Oven, Refrigerator, Water Heater
Property
7
- Property type
- Condominium
- Architectural style
- Modern, Traditional
- Year built
- 1970
- Lot size
- 0.084 acres
- Lot features
- Adjoins Common Ground, Landscaped
- Garage spaces
- 1
- Waterfront
- Yes
Utilities
2
- Water source
- Public
- Sewer
- Public Sewer
Community & Financial
6
- Subdivision
- Woods Glen Condo 9
- County
- St. Louis
- HOA fee
- $530 monthly
- Annual taxes (2025)
- $2,343
- Price per sqft
- $105
- Days on market
- 157
Schools
District: Parkway C-2
- Elementary
- River Bend Elem.
- Middle
- Central Middle
- High
- Parkway Central High
School assignments are provided by the listing and can change; verify with the district.
Listed by The Hermann London Group LLC · MLS# 26022019 · 314-802-0797 · Active
Location
Click the map to zoom with your scroll wheel
No obligation. One of our agents will confirm a time that works for you.
Similar Homes