Pending1 day on market
$335,000
143 Maryland Drive #54A, O'Fallon, MO 63366
3
3
2,063
No obligation. One of our agents will confirm a time that works for you.
- Lot size
- 0.0924 acres
- Year built
- 2003
- Days on market
- 1 day
- Property type
- Villa
- HOA
- $478/yr HOA
- Price per sqft
- $162
What's Special
Traditional2-Car GarageBasementVillas At Highgrove
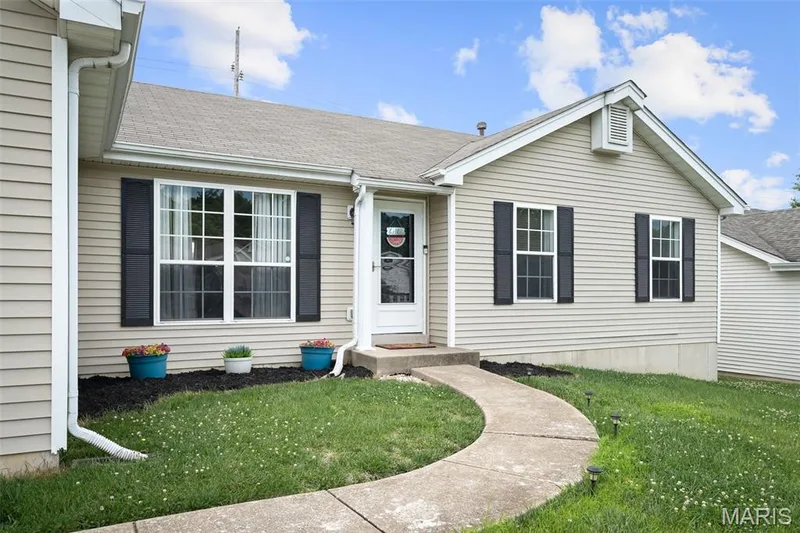
Easy, Elegant, One-Level Living at 143 Maryland Drive. A single-level villa in the sought-after Villas at Highgrove community in O'Fallon, Missouri. This 3-bedroom, 3-bath home offers 2,063 total square feet of comfortable, low-maintenance living. The main level is designed for easy everyday living — kitchen, living space, and laundry all on one floor, with no stairs required for daily life. The finished lower level extends your living space even further, with a cozy recreation room plus an additional bedroom and full bathroom. Perfect for guests, a home office, or multigenerational living. You'll also enjoy a 2-car attached garage, a deck for outdoor relaxing, forced-air natural gas heating, and a full suite of included appliances — refrigerator, range, oven, microwave, dishwasher, washer, and dryer. Built in 2003, this home is move-in ready. Zoned to the Ft. Zumwalt R-II School District (Westhoff Elementary, Ft. Zumwalt North Middle, Ft. Zumwalt North High), this home sits in a quiet, established subdivision just minutes from Historic Downtown O'Fallon. Grab breakfast at Mario's Cafe, dinner at JJ's Restaurant, or a night out at Doc Crow's Social or Interruption Public House and Brewery, all within a short drive, along with O'Fallon Square shopping and a nearby Schnucks for everyday errands. A few more minutes down State Highway K puts you at even more shopping and dining, including Target, Kohl's, Fresh Thyme Market, and favorites like Ethyl's Smokehouse & Saloon and Osteria Forto. This is single-level living, done right. Schedule your private showing today. Updated 3BR/3BA single-level villa in O'Fallon, MO's Villas at Highgrove — new floors, quartz counters, HOA pool & clubhouse. 2,063 SF. --- ## Home Updates - New windows - New LVP flooring - Smooth ceilings — popcorn texture removed - Quartz countertops - Stainless steel appliances - Updated bathroom vanities --- ## HOA & Community Amenities **Included in HOA:** - Snow removal - Lawn care - Exterior maintenance **Community features:** - Clubhouse - Pool - Walking trails - Lake - Generous green/open space throughout the community --- ## Nearby Restaurants & Shopping **Historic Downtown O'Fallon (closest, ~2 miles):** - Mario's Cafe — breakfast & brunch - JJ's Restaurant — American comfort food - Doc Crow's Social & Interruption Public House and Brewery — dinner, drinks, brewpub - O'Fallon Square shopping - Schnucks (Veterans Memorial Pkwy) — everyday groceries **State Highway K Retail Corridor (a few minutes further):** - Target, Kohl's, Fresh Thyme Market — Shops at Laura Hill & O'Fallon Walk - Ethyl's Smokehouse & Saloon, Osteria Forto, Drake's, Yummy Bowl, Hawaii Poke & Ramen — dining variety - Deer Creek Crossing & Dardenne Crossing — additional big-box and specialty shopping ---
Facts & Features
Interior
7
- Bedrooms
- 3
- Full bathrooms
- 3
- Living area
- 2,063 sqft
- Heating
- Forced Air, Natural Gas
- Cooling
- Ceiling Fan(s)
- Basement
- Bathroom, Partially Finished, Sleeping Area, Sump Pump
- Appliances
- Dishwasher, Disposal, Dryer, Microwave, Electric Oven, Electric Range, Refrigerator, Washer, Gas Water Heater
Property
7
- Property type
- Villa
- Architectural style
- Traditional
- Year built
- 2003
- Lot size
- 0.0924 acres
- Lot features
- Adjoins Common Ground
- Garage spaces
- 2
- Waterfront
- No
Utilities
2
- Water source
- Public
- Sewer
- Public Sewer
Community & Financial
6
- Subdivision
- Villas At Highgrove
- County
- St. Charles
- HOA fee
- $478 annually
- Annual taxes (2025)
- $3,145
- Price per sqft
- $162
- Days on market
- 1
Schools
District: Ft. Zumwalt R-II
- Elementary
- Westhoff Elem.
- Middle
- Ft. Zumwalt North Middle
- High
- Ft. Zumwalt North High
School assignments are provided by the listing and can change; verify with the district.
Listed by EXP Realty, LLC · MLS# 26047565 · 636-385-5095 · Pending
Location
Click the map to zoom with your scroll wheel
No obligation. One of our agents will confirm a time that works for you.
Similar Homes