Active20 days on market
$749,000
14470 Pembury Drive, Chesterfield, MO 63017
5
4
3,600
No obligation. One of our agents will confirm a time that works for you.
- Lot size
- 0.4315 acres
- Year built
- 1969
- Days on market
- 20 days
- Property type
- Single Family Residence
- HOA
- Not listed
- Price per sqft
- $208
What's Special
Ranch1 Fireplace2-Car GarageBasementLadue Park 3
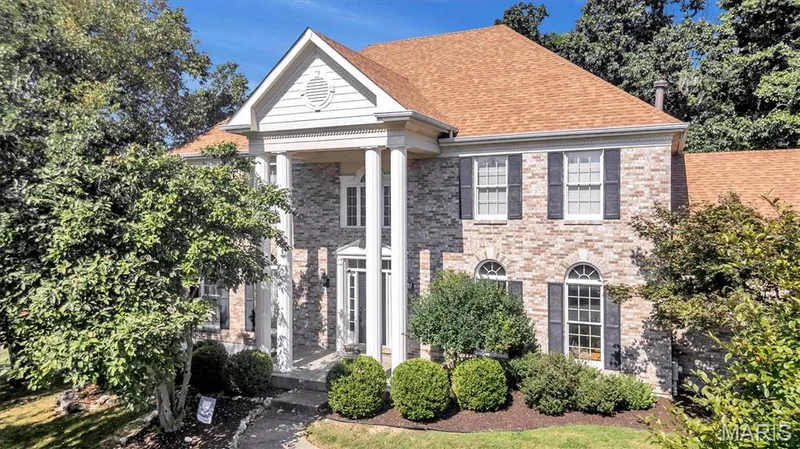
Beautifully renovated ranch situated on a large, level lot in sought-after Green Trails! Rich walnut hardwood floors flow throughout the main level and lead into a spacious open floor plan featuring a private home office, impressive great room with skylight, custom built-ins, and gas fireplace, plus a beautifully appointed kitchen with natural cherry cabinetry and built-in planning desk with glass-front doors. The expansive primary suite addition offers a sitting area, custom his-and-hers walk-in closets, and a luxurious bath with heated floors, walk-in shower, and soaking tub. Three additional bedrooms, two full baths, and convenient main-level laundry complete the first floor. The finished lower level provides even more living space with a massive recreation room, fifth bedroom, full bath, hickory wet bar, abundant storage, and second laundry area. The exterior is fully maintenance-free, featuring four-sided brick construction with aluminum siding on all eaves and soffits. Additional features include a whole house water filtration system, plantation shutters throughout, newer roof with LeafGuard gutters, tankless water heater, high-efficiency furnace, professional landscaping, outdoor lighting, and much more! Conveniently located near schools, restaurants and shops with easy access to major roadways. Schedule your showing today!
Facts & Features
Interior
8
- Bedrooms
- 5
- Full bathrooms
- 4
- Living area
- 3,600 sqft
- Heating
- Forced Air, Natural Gas
- Cooling
- Central Air, Electric
- Fireplaces
- 1
- Basement
- Finished
- Appliances
- Dishwasher, Disposal, Electric Oven, Electric Range, Refrigerator, Tankless Water Heater
Property
7
- Property type
- Single Family Residence
- Architectural style
- Ranch
- Year built
- 1969
- Lot size
- 0.4315 acres
- Lot features
- Landscaped, Level
- Garage spaces
- 2
- Waterfront
- No
Utilities
2
- Water source
- Public
- Sewer
- Public Sewer
Community & Financial
5
- Subdivision
- Ladue Park 3
- County
- St. Louis
- Annual taxes (2025)
- $7,333
- Price per sqft
- $208
- Days on market
- 20
Schools
District: Parkway C-2
- Elementary
- Green Trails Elem.
- Middle
- Central Middle
- High
- Parkway Central High
School assignments are provided by the listing and can change; verify with the district.
Listed by Avenue Real Estate Group · MLS# 26054047 · 314-665-2010 · Active
Location
Click the map to zoom with your scroll wheel
No obligation. One of our agents will confirm a time that works for you.
Similar Homes