Active25 days on market
$679,900
15706 Heathercroft Drive, Chesterfield, MO 63017
4
2.5
3,676
No obligation. One of our agents will confirm a time that works for you.
- Lot size
- 0.34 acres
- Year built
- 1985
- Days on market
- 25 days
- Property type
- Single Family Residence
- HOA
- $615/yr HOA
- Price per sqft
- $185
What's Special
Traditional1 Fireplace2-Car GarageBasementVillages At Baxter Ridge One
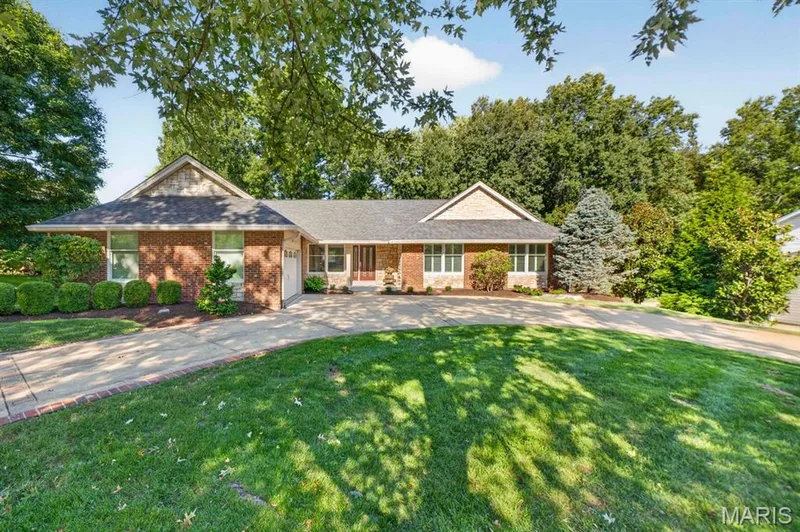
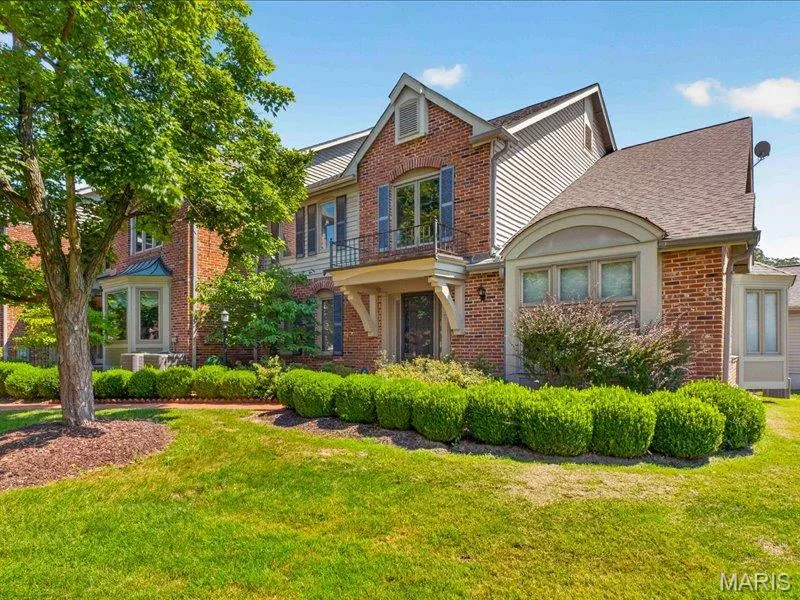
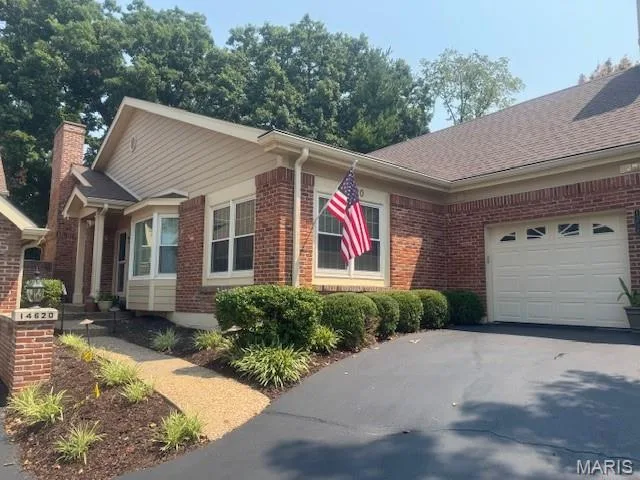
Welcome home to this spacious 4-bedroom, 3-bath, 2-story home—one of the largest in the subdivision! From the moment you enter, the dramatic 2-story foyer and T-staircase set the tone for the generous space and thoughtful floor plan, while beautiful hardwood floors lead into the inviting main living areas. The family room features a wood-burning fireplace and large bay window and flows into the breakfast room and updated kitchen, with an adjoining living room adding to the open, comfortable main level. The beautifully updated kitchen features new LVP flooring, quartz countertops, stylish backsplash, updated lighting, and added pantry storage, including a spacious walk-in pantry. The main floor laundry is conveniently located off the kitchen. A separate dining room with crown molding is ideal for entertaining. Upstairs, the generously sized primary suite offers crown molding, a walk-in closet, and an updated ensuite bath with separate tub and shower. All three bathrooms have been tastefully updated. The finished lower level adds even more living space with a large recreation room and separate sleeping room/office—ideal for guests, a home office, or hobbies. Outside, enjoy the privacy of the fenced backyard and patio, perfect for outdoor entertaining. Additional highlights include new windows in 2024, ceiling fans, and an oversized 2-car garage. Conveniently located near highways and just minutes from Chesterfield’s shopping, dining, entertainment, and amenities, including The Valley. An excellent combination of space, updates, and location!
Facts & Features
Interior
9
- Bedrooms
- 4
- Full bathrooms
- 2
- Half bathrooms
- 1
- Living area
- 3,676 sqft
- Heating
- Forced Air, Natural Gas
- Cooling
- Ceiling Fan(s), Central Air
- Fireplaces
- 1
- Basement
- Partially Finished, Sleeping Area, Sump Pump
- Appliances
- Electric Cooktop, Dishwasher, Disposal, Down Draft, Ice Maker, Microwave, Electric Oven, Wall Oven, Water Heater
Property
6
- Property type
- Single Family Residence
- Architectural style
- Traditional
- Year built
- 1985
- Lot size
- 0.34 acres
- Lot features
- Some Trees
- Garage spaces
- 2
Utilities
2
- Water source
- Public
- Sewer
- Public Sewer
Community & Financial
6
- Subdivision
- Villages At Baxter Ridge One
- County
- St. Louis
- HOA fee
- $615 annually
- Annual taxes (2025)
- $6,637
- Price per sqft
- $185
- Days on market
- 25
Schools
District: Parkway C-2
- Elementary
- Highcroft Ridge Elem.
- Middle
- Central Middle
- High
- Parkway Central High
School assignments are provided by the listing and can change; verify with the district.
Listed by Coldwell Banker Realty - Gundaker · MLS# 26052880 · 314-298-5200 · Active
Location
Click the map to zoom with your scroll wheel
No obligation. One of our agents will confirm a time that works for you.
Similar Homes