Under Contract2 days on market
$395,000
16463 Cobbleskille Drive, Chesterfield, MO 63017
3
2.5
1,696
No obligation. One of our agents will confirm a time that works for you.
- Lot size
- 0.0551 acres
- Year built
- 1979
- Days on market
- 2 days
- Property type
- Condominium
- HOA
- $286/mo HOA
- Price per sqft
- $233
What's Special
Other1 Fireplace2-Car GarageBasementOak 4
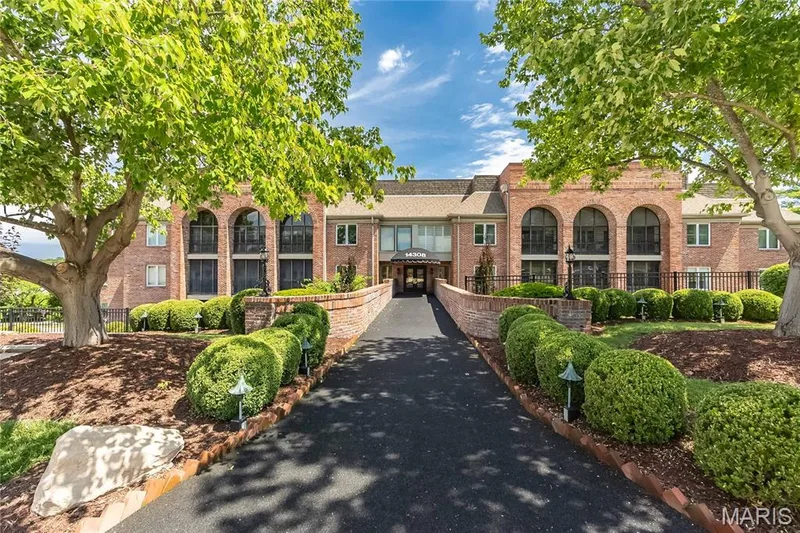
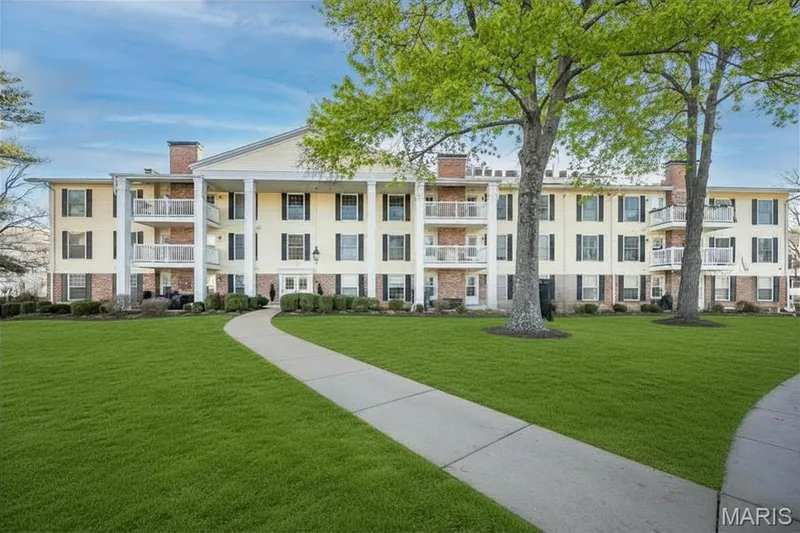
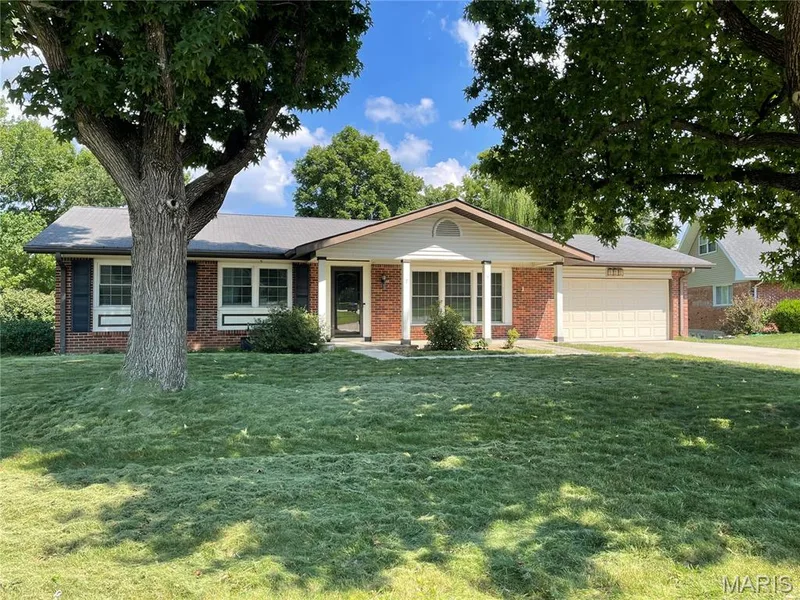
Welcome to this beautifully maintained 3-bedroom, 3-bath single family residence located in the heart of Chesterfield, offering convenient access to Highway 64/40, an abundance of restaurants, shopping, entertainment, and area amenities. From the moment you enter, you’ll appreciate the inviting open feel and abundance of natural light. The spacious kitchen features crisp white cabinetry, newer granite countertops and backsplash, stainless steel appliances, and a convenient eat-in kitchen, perfect for casual meals or morning coffee. The bright and cheerful living room is filled with sunshine from the generous windows and sliding glass door, creating a warm and welcoming space for relaxing or entertaining. The elegant formal dining room provides the perfect setting for special gatherings. Newer carpeting adorns the staircase and upstairs three comfortable bedrooms offer plenty of space. The spacious primary suite features a private ensuite and walk-in closet, while two additional bedrooms share a full hall bath which provides flexibility for family or guests. The partially finished lower level offers additional living space along with laundry area and storage with built in shelving. Step outside to enjoy your own private, fenced-in patio, an ideal spot for morning coffee, evening relaxation, or outdoor entertaining. Updates include newer granite counter tops and backsplash, newer roof, soffits and gutters, newer hardwood flooring throughout, newer HVAC and new garage door opener and garage concrete pad! With its desirable Chesterfield location, thoughtful floor plan, abundant natural light, and generous living space, this condo offers the perfect combination of comfort, convenience, and low-maintenance living. Come see all this wonderful home has to offer!
Facts & Features
Interior
8
- Bedrooms
- 3
- Full bathrooms
- 2
- Half bathrooms
- 1
- Living area
- 1,696 sqft
- Heating
- Natural Gas
- Cooling
- Ceiling Fan(s), Central Air
- Fireplaces
- 1
- Basement
- 8 ft + Pour, Full
Property
7
- Property type
- Condominium
- Architectural style
- Other
- Year built
- 1979
- Lot size
- 0.0551 acres
- Lot features
- Wooded
- Garage spaces
- 2
- Waterfront
- No
Utilities
2
- Water source
- Public
- Sewer
- Public Sewer
Community & Financial
6
- Subdivision
- Oak 4
- County
- St. Louis
- HOA fee
- $286 monthly
- Annual taxes (2025)
- $3,423
- Price per sqft
- $233
- Days on market
- 2
Schools
District: Parkway C-2
- Elementary
- Shenandoah Valley Elem.
- Middle
- Central Middle
- High
- Parkway Central High
School assignments are provided by the listing and can change; verify with the district.
Listed by RedKey Realty Leaders · MLS# 26052042 · 636-237-6000 · Active Under Contract
Location
Click the map to zoom with your scroll wheel
No obligation. One of our agents will confirm a time that works for you.
Similar Homes