Pending1 day on market
$1,100,000
16463 Dapple Gray Court, Chesterfield, MO 63005
4
3.5
3,903
No obligation. One of our agents will confirm a time that works for you.
- Lot size
- 2.03 acres
- Year built
- 1979
- Days on market
- 1 day
- Property type
- Single Family Residence
- HOA
- $1,200/yr HOA
- Price per sqft
- $282
What's Special
Tudor2 Fireplaces3-Car GarageBasementKehrs Mill Trails 3
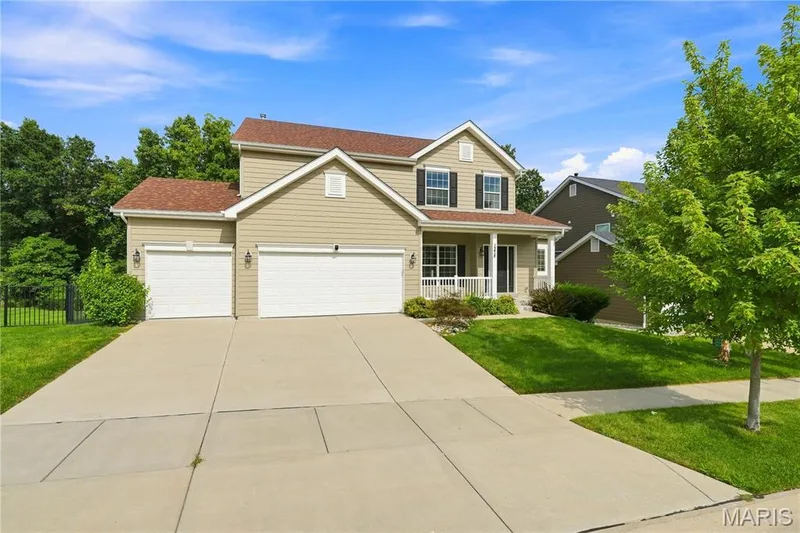
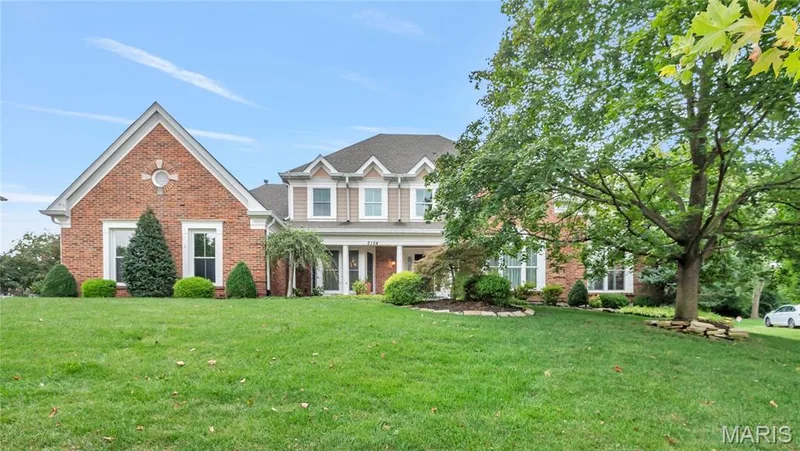
A truly special property where Tudor character meets resort-style living, tucked into a lush, wooded lot in one of the area's most private settings. This 4-bedroom, 3.5-bath home pairs a striking gabled façade, handsome brick accents and a richly textured shake-style roof with mature landscaping and a stacked-stone waterfall built into the hillside. Step inside to a soaring two-story foyer with a wraparound balcony, skylights and fluted columns. The great room features a brick fireplace and stained-glass transom windows — a detail that repeats throughout the home. French doors lead to a formal living room. The kitchen offers ornate custom cabinetry, solid-surface counters, a professional-grade range and a hand-carved butcher-block island, with a window over the sink framing the waterfall and pool beyond. A breakfast nook, a vaulted skylit sunroom and a main-floor laundry room finished with matching custom cabinetry round out the main level. The main-level primary suite includes its own gas fireplace and a spa-like bath: a corner soaking tub in a bay window, an oversized walk-in shower, dual vanities, a separate water closet and a stained-glass accent window. An exceptional walk-in closet boasts extensive custom built-ins, creating a beautifully organized dressing space with abundant storage. Upstairs, a second primary suite offers its own bath, dual closets and a private composite deck overlooking the grounds — ideal for guests or family. The finished lower level adds a spacious rec room and a custom wet bar with brass hardware and a mirrored back bar, built for movie nights and gatherings. Outside, a flagstone patio wraps a free-form pool, with the stacked-stone waterfall cascading into its own pond just steps away — all framed by mature trees and total privacy. The detached, heated 3-car garage connects to the home via a covered breezeway and hides a bonus: a finished upper loft with new luxury vinyl flooring, built-in storage and its own dedicated furnace — ideal as a home gym, hobby space or flex room. Central vacuum runs through both the home and garage. Architecturally distinctive and set on one of the most private lots around, this is a home that has to be walked through to be believed.
Facts & Features
Interior
9
- Bedrooms
- 4
- Full bathrooms
- 3
- Half bathrooms
- 1
- Living area
- 3,903 sqft
- Heating
- Forced Air, Natural Gas, Zoned
- Cooling
- Ceiling Fan(s), Central Air, Dual, Electric
- Fireplaces
- 2
- Basement
- 8 ft + Pour, Concrete, Partially Finished, Storage Space, Sump Pump
- Appliances
- Gas Cooktop, Dishwasher, Disposal, Dryer, Ice Maker, Microwave, Oven, Built-In Refrigerator, Washer, Gas Water Heater, Bar Fridge
Property
7
- Property type
- Single Family Residence
- Architectural style
- Tudor
- Year built
- 1979
- Lot size
- 2.03 acres
- Lot features
- Back Yard, Front Yard, Garden, Landscaped, Many Trees, Private, Waterfall
- Garage spaces
- 3
- Waterfront
- No
Utilities
2
- Water source
- Public
- Sewer
- Septic Tank
Community & Financial
6
- Subdivision
- Kehrs Mill Trails 3
- County
- St. Louis
- HOA fee
- $1,200 annually
- Annual taxes (2025)
- $9,786
- Price per sqft
- $282
- Days on market
- 1
Schools
District: Rockwood R-VI
- Elementary
- Kehrs Mill Elem.
- Middle
- Crestview Middle
- High
- Marquette Sr. High
School assignments are provided by the listing and can change; verify with the district.
Listed by Compass Realty Group · MLS# 26057636 · 314-347-1658 · Pending
Location
Click the map to zoom with your scroll wheel
No obligation. One of our agents will confirm a time that works for you.
Similar Homes