Active10 days on market
$599,400
165 Saddleford Drive, Chesterfield, MO 63017
4
2.5
2,550
No obligation. One of our agents will confirm a time that works for you.
- Lot size
- 0.2481 acres
- Year built
- 1965
- Days on market
- 10 days
- Property type
- Single Family Residence
- HOA
- $425/yr HOA
- Price per sqft
- $235
What's Special
OtherRanch1 Fireplace2-Car GarageBasementWestbury Five
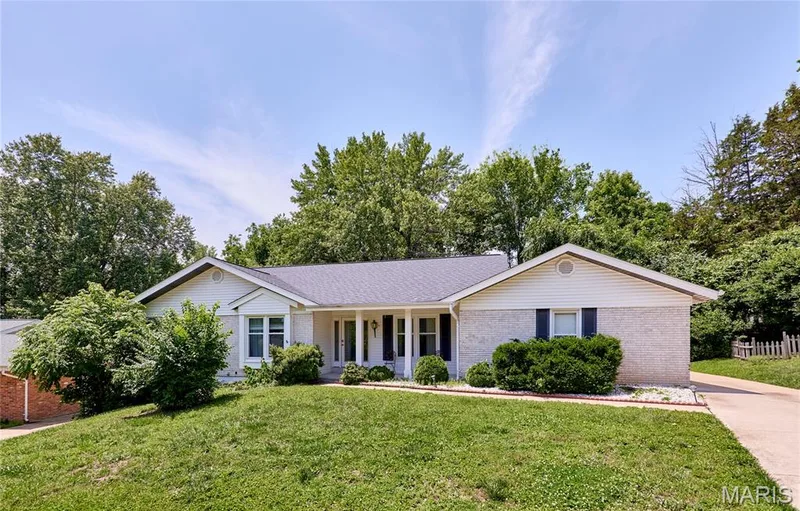
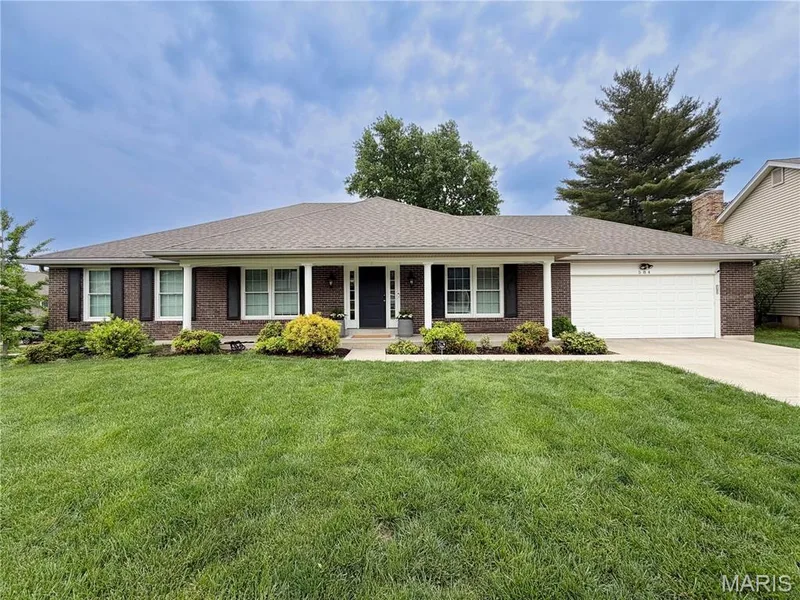
Welcome to 165 Saddleford Drive, where beautifully updated spaces and a thoughtfully opened floor plan create a home designed for both everyday living and entertaining. At the heart of the home is the renovated chef’s kitchen, featuring an oversized center island, updated cabinetry, new appliances, and plenty of room to gather. The kitchen flows seamlessly into the surrounding living and dining spaces, creating the open, connected feel everyone wants. Updated flooring runs throughout the home, complemented by abundant natural light, beautiful millwork, and replaced windows. All three bathrooms have been updated, including the private ensuite in the spacious primary. The finished lower level adds even more living space, including an additional room and half bath—perfect for a home office, playroom, craft room, workout space, or whatever fits your lifestyle. Outside, enjoy front porch living on a cul-du-sac while the backyard offers plenty of space to relax, play, or entertain. Located in the Parkway School District with convenient access to Chesterfield Valley shopping and dining, Faust Park, and I-64/US-40. Major improvements add even more value, including furnace and AC replaced in 2023, range in 2025, and a new roof and garage door in 2026. Beautifully updated, exceptionally functional, and ready for its next chapter!
Facts & Features
Interior
9
- Bedrooms
- 4
- Full bathrooms
- 2
- Half bathrooms
- 1
- Living area
- 2,550 sqft
- Heating
- Forced Air
- Cooling
- Ceiling Fan(s), Central Air
- Fireplaces
- 1
- Basement
- Bathroom, Partially Finished
- Appliances
- ENERGY STAR Qualified Appliances, Dishwasher, Disposal, Dryer, Humidifier, Double Oven, Range Hood, Free-Standing Gas Range, Washer, Gas Water Heater
Property
7
- Property type
- Single Family Residence
- Architectural style
- Other, Ranch
- Year built
- 1965
- Lot size
- 0.2481 acres
- Lot features
- Cul-De-Sac
- Garage spaces
- 2
- Waterfront
- No
Utilities
2
- Water source
- Public
- Sewer
- Public Sewer
Community & Financial
6
- Subdivision
- Westbury Five
- County
- St. Louis
- HOA fee
- $425 annually
- Annual taxes (2025)
- $4,553
- Price per sqft
- $235
- Days on market
- 10
Schools
District: Parkway C-2
- Elementary
- River Bend Elem.
- Middle
- Central Middle
- High
- Parkway Central High
School assignments are provided by the listing and can change; verify with the district.
Listed by Keller Williams Realty St. Louis · MLS# 26051546 · 314-677-6000 · Active
Location
Click the map to zoom with your scroll wheel
No obligation. One of our agents will confirm a time that works for you.
Similar Homes