Coming Soon3 days on market
$795,000
17619 Bridgeway Drive, Chesterfield, MO 63005
5
5
3,976
No obligation. One of our agents will confirm a time that works for you.
- Lot size
- 0.7 acres
- Year built
- 1989
- Days on market
- 3 days
- Property type
- Single Family Residence
- HOA
- $1,100/yr HOA
- Price per sqft
- $200
What's Special
Traditional1 Fireplace3-Car GarageBasementWildhorse Village B
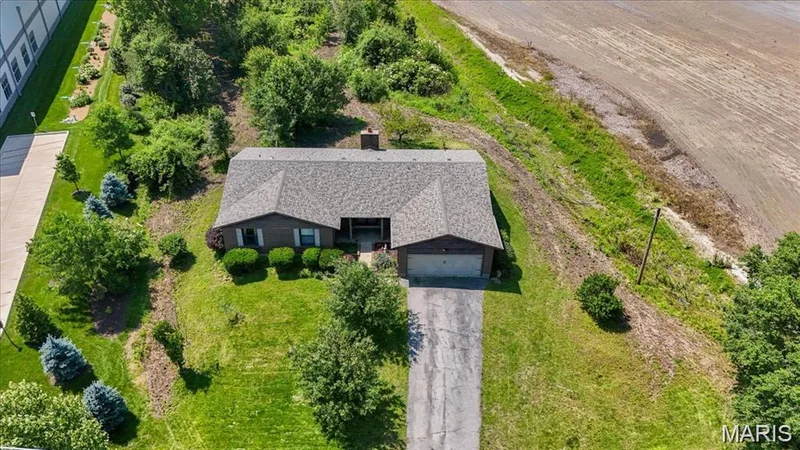
Showings start Thursday 9/24 at 12-2, 4-6 Open Houses! Five bedroom Wildhorse Village home on a level cul-de-sac lot in award-winning Rockwood School District! The main-level kitchen & breakfast room open directly to the large paver patio, while the finished walk-out lower level also provides backyard access—an uncommon combination for easy indoor-outdoor living. The level, private backyard boasts a wooded view, mature trees, open green space, the perfect sledding hill & room to create the resort style pool setting you have been envisioning. Main level features 9-foot ceilings, granite countertops, a center island, walk-in pantry, bay windows and a brick-to-ceiling wood-burning fireplace. The finished walk-out lower level includes a family room, recreation space, mini-kitchen, fifth bedroom, office/sleeping room and full bath—ideal for guests, work-from-home needs or multigenerational living. Upstairs are the vaulted primary suite with dual walk-in closets and updated bath, plus three additional bedrooms served by two full baths, including a Jack-and-Jill and ensuite. Best of all, the expensive—but not-so-exciting—stuff is already done! Major improvements include: NEW roof, NEW windows, NEW front door, NEW plantation shutters, NEW HVAC, FRESH paint throughout main & lower levels, NEW light fixtures & NEW lower-level carpet. All that’s left for you is the fun part—move in, decorate, and make it your own! Walk to Chesterfield Elementary and enjoy Wildhorse Village amenities: three pools, clubhouses, tennis/pickleball courts, trails, lakes, fishing, and sidewalks- all within one of the area’s most sought-after and established communities off prestigious Wild Horse Creek Rd. This is where space, location, and lifestyle come together just minutes from major highways.
Facts & Features
Interior
9
- Bedrooms
- 5
- Full bathrooms
- 4
- Half bathrooms
- 2
- Living area
- 3,976 sqft
- Heating
- Forced Air, Natural Gas, Zoned
- Cooling
- Ceiling Fan(s), Central Air, Electric, Zoned
- Fireplaces
- 1
- Basement
- 9 ft + Pour, Bathroom, Partially Finished, Storage Space, Walk-Out Access
- Appliances
- Dishwasher, Disposal, Double Oven, Electric Oven, Built-In Gas Range, Refrigerator, Trash Compactor, Wall Oven, Gas Water Heater
Property
6
- Property type
- Single Family Residence
- Architectural style
- Traditional
- Year built
- 1989
- Lot size
- 0.7 acres
- Lot features
- Adjoins Wooded Area, Cul-De-Sac, Landscaped, Sprinklers In Front, Sprinklers In Rear
- Garage spaces
- 3
Utilities
2
- Water source
- Public
- Sewer
- Public Sewer
Community & Financial
6
- Subdivision
- Wildhorse Village B
- County
- St. Louis
- HOA fee
- $1,100 annually
- Annual taxes (2025)
- $8,912
- Price per sqft
- $200
- Days on market
- 3
Schools
District: Rockwood R-VI
- Elementary
- Chesterfield Elem.
- Middle
- Rockwood Valley Middle
- High
- Lafayette Sr. High
School assignments are provided by the listing and can change; verify with the district.
Listed by EXP Realty, LLC · MLS# 26027715 · 636-385-5095 · Coming Soon
Location
Click the map to zoom with your scroll wheel
No obligation. One of our agents will confirm a time that works for you.
Similar Homes