Active61 days on market
$1,099,000
17643 Wildridge Drive, Wildwood, MO 63005
5
4.5
5,201
No obligation. One of our agents will confirm a time that works for you.
- Lot size
- 0.54 acres
- Year built
- 1995
- Days on market
- 61 days
- Property type
- Single Family Residence
- HOA
- $1,100/yr HOA
- Price per sqft
- $211
What's Special
Traditional3 Fireplaces3-Car GarageBasementWildhorse Village E One
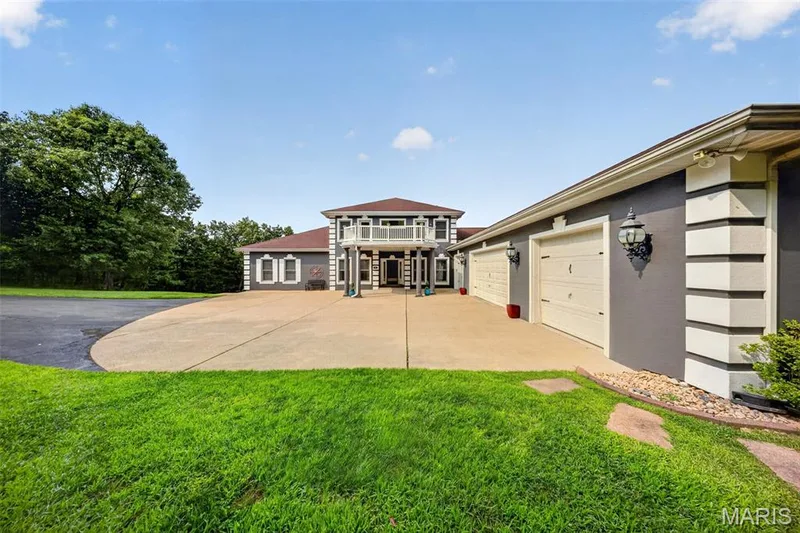
17643 Wildridge delivers a rare blend of incredible architecture and elegance in Chesterfield’s coveted Wildhorse community. With 5 bedrooms, 5 baths, 5 walk-in-closets, and 3 fireplace, this house offers incredible space, storage, and luxury. Dramatic vaulted ceilings and a breathtaking atrium create a showstopping backdrop with panoramic views of the changing seasons. The main-floor primary suite impresses with coffered ceilings and a vaulted, Tuscan-inspired bath. The kitchen needs only a cook—as it comes equipped with solid wood cabinetry, galaxy black granite, an expansive island with seating for six, and Jenn Air/KitchenAid appliances including a brand-new KA refrigerator. The lower level is a sports lover and entertainers dream, featuring a richly crafted wood bar, expansive entertaining space, a stone fireplace, and a full bedroom and bath. Outdoors, a new courtyard-style patio and newer deck frames a three-sides-private yard backing to 5 acres of undisturbed common ground, offering unmatched privacy and enjoyment of the outdoors. Recent enhancements elevate both style and comfort: new roof (August 2025), new carpet, fresh paint, some new siding, whole-house surround sound, dual HVACs (2021 & 2025), and dual water heaters (2022). A home of this character and caliber is rarely available in Wildhorse—or anywhere in Chesterfield.
Facts & Features
Interior
9
- Bedrooms
- 5
- Full bathrooms
- 4
- Half bathrooms
- 1
- Living area
- 5,201 sqft
- Heating
- Natural Gas
- Cooling
- Ceiling Fan(s), Central Air, Gas, Zoned
- Fireplaces
- 3
- Basement
- 9 ft + Pour, Bathroom, Concrete, Partially Finished, Unfinished, Walk-Out Access
- Appliances
- Stainless Steel Appliance(s), Electric Cooktop, Induction Cooktop, Dishwasher, Double Oven, Refrigerator, Wall Oven, Water Heater, Gas Water Heater
Property
6
- Property type
- Single Family Residence
- Architectural style
- Traditional
- Year built
- 1995
- Lot size
- 0.54 acres
- Lot features
- Secluded
- Garage spaces
- 3
Utilities
2
- Water source
- Public
- Sewer
- Public Sewer
Community & Financial
6
- Subdivision
- Wildhorse Village E One
- County
- St. Louis
- HOA fee
- $1,100 annually
- Annual taxes (2024)
- $9,142
- Price per sqft
- $211
- Days on market
- 61
Schools
District: Rockwood R-VI
- Elementary
- Chesterfield Elem.
- Middle
- Rockwood Valley Middle
- High
- Lafayette Sr. High
School assignments are provided by the listing and can change; verify with the district.
Listed by Compass Realty Group · MLS# 26046191 · 314-347-1658 · Active
Location
Click the map to zoom with your scroll wheel
No obligation. One of our agents will confirm a time that works for you.
Similar Homes