
Pending10 days on market
$515,000
2 Emmons Court #1294, O'Fallon, MO 63368
4
3.5
3,761
No obligation. One of our agents will confirm a time that works for you.
- Lot size
- 0.26 acres
- Year built
- 2001
- Days on market
- 10 days
- Property type
- Single Family Residence
- HOA
- $376/yr HOA
- Price per sqft
- $137
What's Special
Traditional1 Fireplace2-Car GarageBasementVlgs At Dardenne Prairie Villas #3
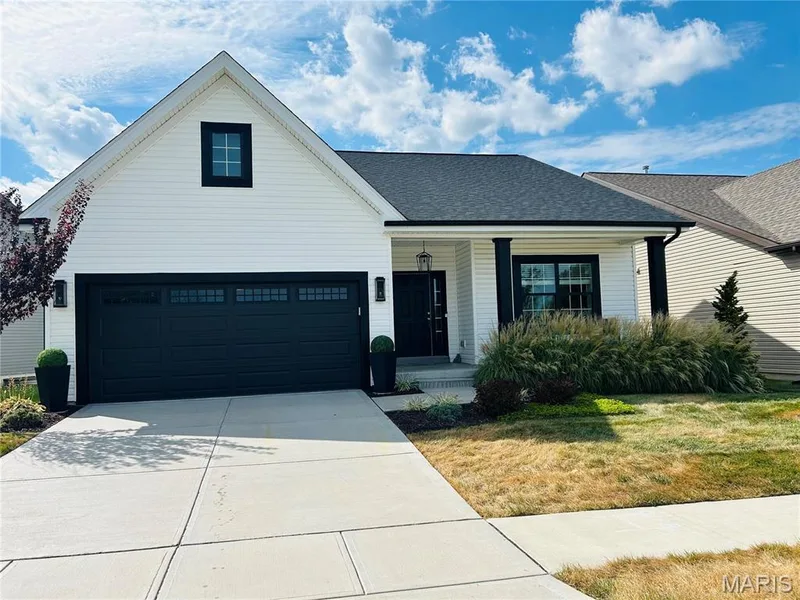
Welcome home to this spacious 4-bedroom, 3.5-bath two-story tucked away on a cul-de-sac in the Villages of Dardenne and located in the Fort Zumwalt West School District. With a fully finished basement, multiple living spaces, beautiful custom details, and an open backdrop of common ground and farmland, this home offers plenty of room to live, gather, and entertain. The kitchen is truly the heart of the home, featuring beautiful custom cabinetry, built-in wine storage, white quartz countertops, a center island, and a corner sink overlooking the backyard. Just off the kitchen, the breakfast room offers easy access to the fenced backyard and patio. The main level also features a separate dining room with wainscoting, a versatile family room that would make a wonderful home office, playroom, or additional sitting area, and a light-filled living room with a bay window. A wood-burning fireplace serves as the focal point of the living room, surrounded by custom built-in shelving and cabinetry. Upstairs, a spacious loft connects all four bedrooms and provides even more flexible living space. French doors welcome you into the generously sized primary suite with plenty of room to arrange your furniture and create your own private retreat. The primary bathroom features a double vanity, standalone soaking tub surrounded by corner windows, and access to an impressive walk-in closet complete with a built-in organization system featuring shelves, hanging racks, and drawers. Three additional bedrooms and a spacious hall bathroom with double sinks and a tub/shower combination complete the second level. The fully finished basement adds another level of living and entertaining space with a custom wet bar featuring a mini refrigerator, sink, and bar seating. There is plenty of additional finished space to configure for movie nights, game days, hobbies, or gatherings, along with a full bathroom and an office/bonus room. A small unfinished storage area with built-in wood shelving provides convenient space for items you want tucked away. Step outside to enjoy the fenced backyard and patio with room for entertaining, relaxing, or simply enjoying the peaceful scenery. With common ground and open farmland beyond the backyard, you'll love having a beautiful open view right outside your door. Living in the Villages of Dardenne also means enjoying an impressive collection of neighborhood amenities. The HOA offers access to three community pool areas, including a lazy river pool and a large family-friendly aquatic area featuring beach-style walk-in entry, a splash pad, and plenty of space for summer fun. The neighborhood is also home to a golf course with a clubhouse and restaurant, adding even more recreation and entertainment right within the community. From the custom kitchen and flexible living spaces to the finished basement, peaceful backyard setting, and incredible neighborhood amenities, this Villages of Dardenne home has room for every part of your lifestyle. Don’t miss your opportunity to make it yours—schedule your showing today!
Facts & Features
Interior
9
- Bedrooms
- 4
- Full bathrooms
- 3
- Half bathrooms
- 1
- Living area
- 3,761 sqft
- Heating
- Forced Air, Natural Gas
- Cooling
- Ceiling Fan(s), Central Air
- Fireplaces
- 1
- Basement
- Bathroom, Concrete, Finished, Storage Space, Sump Pump
- Appliances
- Stainless Steel Appliance(s), Electric Cooktop, Dishwasher, Disposal, Exhaust Fan, Microwave, Electric Oven, Refrigerator, Gas Water Heater, Bar Fridge
Property
6
- Property type
- Single Family Residence
- Architectural style
- Traditional
- Year built
- 2001
- Lot size
- 0.26 acres
- Lot features
- Adjoins Common Ground, Back Yard, Corner Lot, Cul-De-Sac, Front Yard
- Garage spaces
- 2
Utilities
2
- Water source
- Public
- Sewer
- Public Sewer
Community & Financial
6
- Subdivision
- Vlgs At Dardenne Prairie Villas #3
- County
- St. Charles
- HOA fee
- $376 annually
- Annual taxes (2025)
- $5,706
- Price per sqft
- $137
- Days on market
- 10
Schools
District: Ft. Zumwalt R-II
- Elementary
- Pheasant Point Elem.
- Middle
- Ft. Zumwalt West Middle
- High
- Ft. Zumwalt West High
School assignments are provided by the listing and can change; verify with the district.
Listed by Keller Williams Realty West · MLS# 26046231 · 636-229-8500 · Pending
Location
Click the map to zoom with your scroll wheel
No obligation. One of our agents will confirm a time that works for you.
Similar Homes
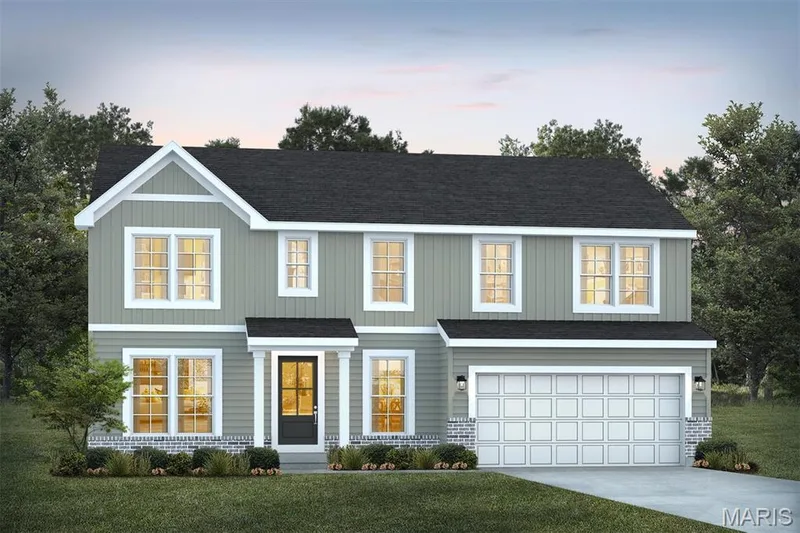
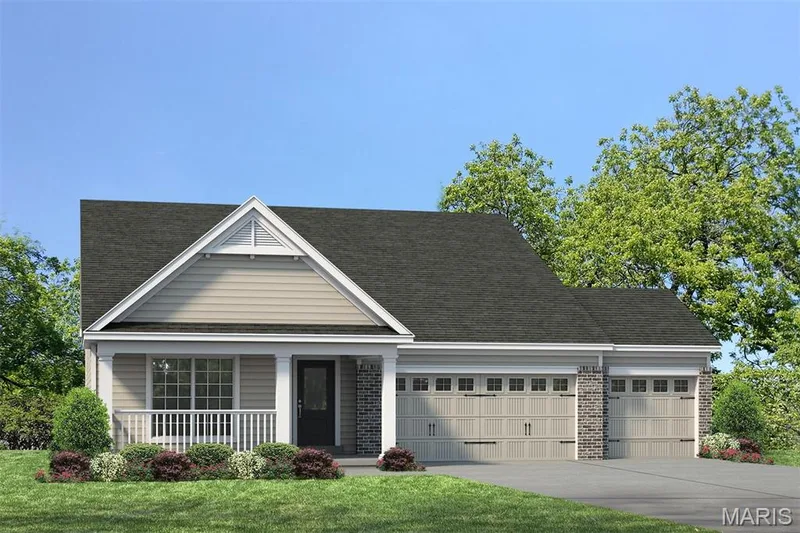
$511,900
Active4 bds · 3 ba · 2,590 sqft
1 TBB Parker 3 Car @ The Villages at Post Farms, O'Fallon, MO 63385
