Active18 days on market
$987,000
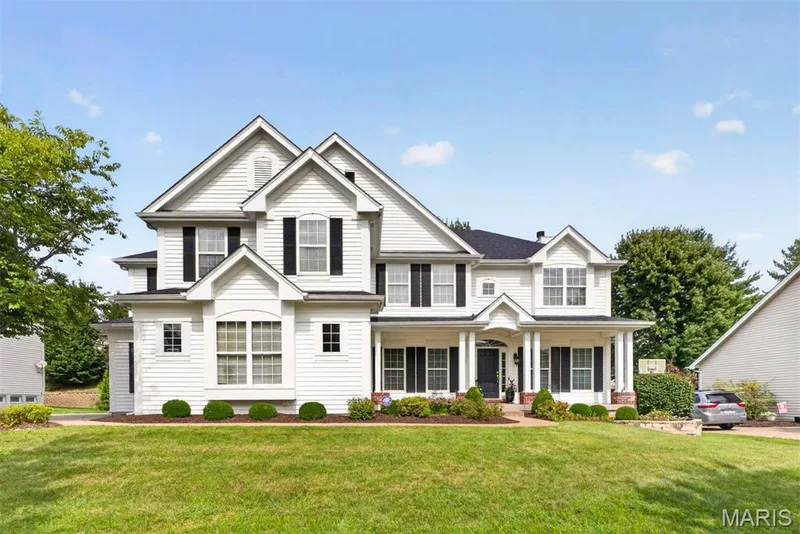
2131 Hickory Drive, Chesterfield, MO 63005
5
3.5
4,444
No obligation. One of our agents will confirm a time that works for you.
- Lot size
- 0.72 acres
- Year built
- 1985
- Days on market
- 18 days
- Property type
- Single Family Residence
- HOA
- $400/yr HOA
- Price per sqft
- $222
What's Special
Colonial2 Fireplaces2-Car GarageBasementWilson Farm Estates 4
Thoughtfully renovated in sought-after Wilson Farm Estates. Set on a .72-acre lot with over 4,400 sq ft of living space, this home offers room to gather, work, play & unwind. Host family and friends around the oversized stone island while dinner comes together on the 8-burner dual-fuel range in a light-filled showpiece kitchen. Find focus in the library/office or relax by the fire. Retreat upstairs to a spacious primary suite with spa-inspired bath, freestanding tub & oversized shower. The newly reconfigured walk-out lower level adds a 5th bedroom, expansive rec space & bonus room ready for movie nights, games, hobbies or fitness. Take dinner outside on the deck overlooking the large, tree-lined backyard. With spaces to come together and room to spread out, this home is designed for everyday living, entertaining & everything in between.
Facts & Features
Interior
9
- Bedrooms
- 5
- Full bathrooms
- 3
- Half bathrooms
- 1
- Living area
- 4,444 sqft
- Heating
- Forced Air, Natural Gas, Zoned
- Cooling
- Ceiling Fan(s), Central Air, Multi Units, Zoned
- Fireplaces
- 2
- Basement
- 8 ft + Pour, Bathroom, Concrete, Daylight, Egress Window, Finished, Interior Entry, Sleeping Area, Storage Space, Walk-Out Access
- Appliances
- Stainless Steel Appliance(s), Dishwasher, Exhaust Fan, Humidifier, Double Oven, Electric Oven, Gas Range, Refrigerator, Vented Exhaust Fan, Gas Water Heater, Bar Fridge
Property
6
- Property type
- Single Family Residence
- Architectural style
- Colonial
- Year built
- 1985
- Lot size
- 0.72 acres
- Lot features
- Adjoins Common Ground, Adjoins Wooded Area, Back Yard, Front Yard, Landscaped, Level, Many Trees, Natural Foliage, Secluded, Sprinklers In Front, Sprinklers In Rear
- Garage spaces
- 2
Utilities
2
- Water source
- Public
- Sewer
- Public Sewer
Community & Financial
6
- Subdivision
- Wilson Farm Estates 4
- County
- St. Louis
- HOA fee
- $400 annually
- Annual taxes (2025)
- $9,356
- Price per sqft
- $222
- Days on market
- 18
Schools
District: Rockwood R-VI
- Elementary
- Kehrs Mill Elem.
- Middle
- Crestview Middle
- High
- Marquette Sr. High
School assignments are provided by the listing and can change; verify with the district.
Listed by Lauralei Properties, LLC · MLS# 26056609 · 314-503-1186 · Active
Location
Click the map to zoom with your scroll wheel
No obligation. One of our agents will confirm a time that works for you.
Similar Homes