Pending68 days on market
$510,000
223 Trailtop Court, Chesterfield, MO 63017
4
2.5
3,304
No obligation. One of our agents will confirm a time that works for you.
- Lot size
- 0.5521 acres
- Year built
- 1972
- Days on market
- 68 days
- Property type
- Single Family Residence
- HOA
- $330/yr HOA
- Price per sqft
- $154
What's Special
Traditional1 Fireplace2-Car GarageBasementSouth Trails Sec Of The Village Of
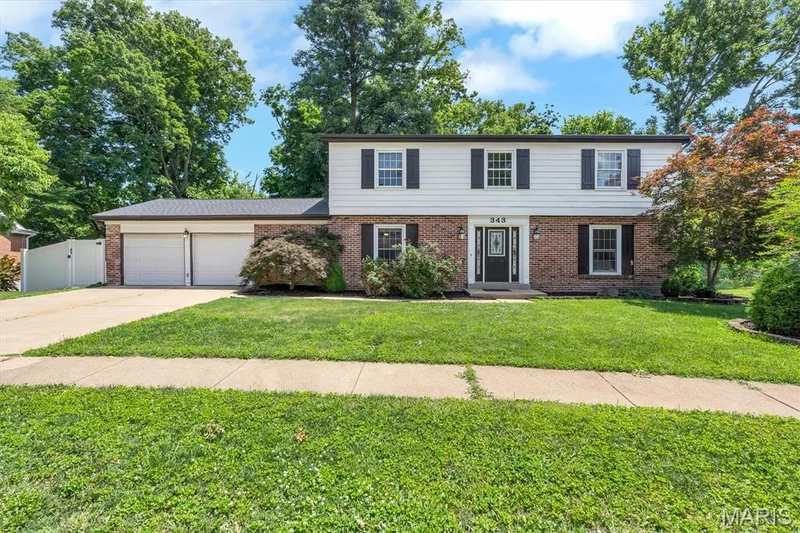
Tucked away on a quiet cul-de-sac with a private backyard backing to mature trees, this 4 bed 3 bath brick two-story offers over 3,300 square feet of living space in a desirable Chesterfield location. Step inside to a spacious entry foyer where new luxury vinyl plank flooring flows through the foyer, living room, and dining room. Fresh neutral paint throughout and new carpet on the staircase and upper level create a bright, move-in-ready feel. The classic central hall floor plan showcases an open staircase, formal living and dining rooms, and a welcoming family room featuring a wood-burning fireplace. The kitchen opens to the breakfast room, providing the perfect space for everyday living and entertaining. The main floor laundry off of the kitchen is a great convenience! Upstairs, you’ll find four generously sized bedrooms and two full baths, including a spacious primary suite with its own private bath. The finished walkout lower level expands the living space and offers endless possibilities for a recreation room, home gym, media room, playroom, or home office. Step outside and enjoy the peaceful, tree-lined backyard setting, offering privacy and room to relax, entertain, or play. Additional highlights include a two-car attached garage and a one-year home warranty for added peace of mind. Conveniently located near shopping, dining, parks, and major highways, this move-in-ready Chesterfield home combines space, updates, and a fantastic setting—all waiting for its next owner to bring their finishing touches.
Facts & Features
Interior
8
- Bedrooms
- 4
- Full bathrooms
- 2
- Half bathrooms
- 1
- Living area
- 3,304 sqft
- Heating
- Forced Air
- Cooling
- Ceiling Fan(s), Central Air
- Fireplaces
- 1
- Basement
- Bathroom, Concrete, Partially Finished, Walk-Out Access
Property
7
- Property type
- Single Family Residence
- Architectural style
- Traditional
- Year built
- 1972
- Lot size
- 0.5521 acres
- Lot features
- Adjoins Common Ground, Adjoins Wooded Area, Cul-De-Sac
- Garage spaces
- 2
- Waterfront
- No
Utilities
2
- Water source
- Public
- Sewer
- Public Sewer
Community & Financial
6
- Subdivision
- South Trails Sec Of The Village Of
- County
- St. Louis
- HOA fee
- $330 annually
- Annual taxes (2025)
- $7,354
- Price per sqft
- $154
- Days on market
- 68
Schools
District: Parkway C-2
- Elementary
- Green Trails Elem.
- Middle
- Central Middle
- High
- Parkway Central High
School assignments are provided by the listing and can change; verify with the district.
Listed by Berkshire Hathaway HomeServices Select Properties · MLS# 26024796 · 314-775-2050 · Pending
Location
Click the map to zoom with your scroll wheel
No obligation. One of our agents will confirm a time that works for you.
Similar Homes