Active45 days on market
$344,999
23 Crescent Woods Drive, St Peters, MO 63376
3
2.5
1,768
No obligation. One of our agents will confirm a time that works for you.
- Lot size
- 0.24 acres
- Year built
- 1982
- Days on market
- 45 days
- Property type
- Single Family Residence
- HOA
- $70/yr HOA
- Price per sqft
- $195
What's Special
Split Level1 Fireplace2-Car GarageBasementCountry Creek #4
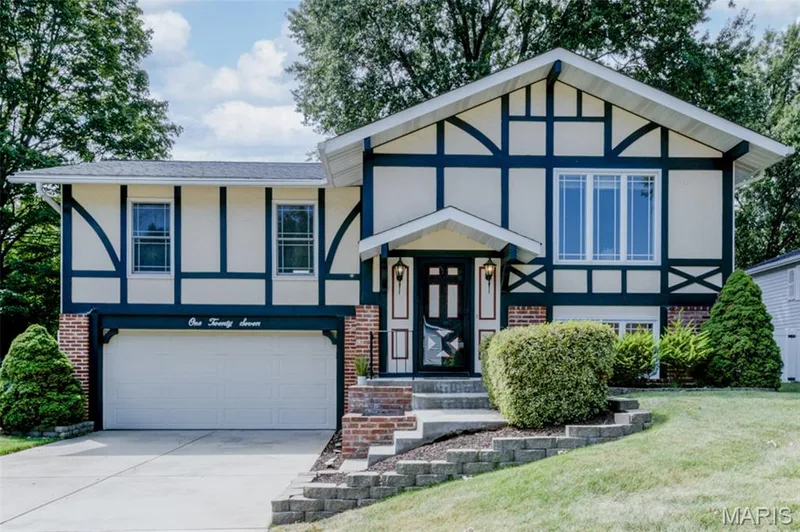
Spacious St. Peters home with a versatile three-level floor plan and multiple living spaces! This is not a traditional split-level—the main level features the living room and kitchen, creating a comfortable and functional everyday living space. Upstairs you'll find 3 bedrooms and 2 full baths, while the finished lower level offers a family room, additional room with egress, and half bath—perfect for a home office, guest space, playroom, or additional living area. Recent improvements include a BRAND-NEW HVAC SYSTEM and NEW CARPET, giving buyers valuable updates already completed. The large backyard backs to trees and common ground, providing added privacy while still being conveniently located near shopping, dining, schools, parks, and major highways. Plenty of space, a flexible floor plan, and a great St. Peters location—schedule your showing today!
Facts & Features
Interior
9
- Bedrooms
- 3
- Full bathrooms
- 2
- Half bathrooms
- 1
- Living area
- 1,768 sqft
- Heating
- Forced Air, Natural Gas
- Cooling
- Central Air, Electric
- Fireplaces
- 1
- Basement
- Bathroom, Daylight/Lookout, Partially Finished, Sleeping Area, Sump Pump
- Appliances
- Dishwasher, Disposal, Microwave, Electric Oven, Electric Range, Refrigerator, Gas Water Heater
Property
6
- Property type
- Single Family Residence
- Architectural style
- Split Level
- Year built
- 1982
- Lot size
- 0.24 acres
- Lot features
- Adjoins Common Ground, Adjoins Wooded Area, Cul-De-Sac, Level
- Garage spaces
- 2
Utilities
2
- Water source
- Public
- Sewer
- Public Sewer
Community & Financial
6
- Subdivision
- Country Creek #4
- County
- St. Charles
- HOA fee
- $70 annually
- Annual taxes (2025)
- $3,306
- Price per sqft
- $195
- Days on market
- 45
Schools
District: Francis Howell R-III
- Elementary
- Fairmount Elem.
- Middle
- Saeger Middle
- High
- Francis Howell Central High
School assignments are provided by the listing and can change; verify with the district.
Listed by Berkshire Hathaway HomeServices Select Properties · MLS# 26049764 · 636-720-1100 · Active
Location
Click the map to zoom with your scroll wheel
No obligation. One of our agents will confirm a time that works for you.
Similar Homes