Pending42 days on market
$650,000
306 Magnolia Valley Drive, O'Fallon, MO 63366
6
5.5
5,446
No obligation. One of our agents will confirm a time that works for you.
- Lot size
- 0.22 acres
- Year built
- 2005
- Days on market
- 42 days
- Property type
- Single Family Residence
- HOA
- $375/yr HOA
- Price per sqft
- $119
What's Special
Traditional1 Fireplace3-Car GarageBasementMagnolia Village C
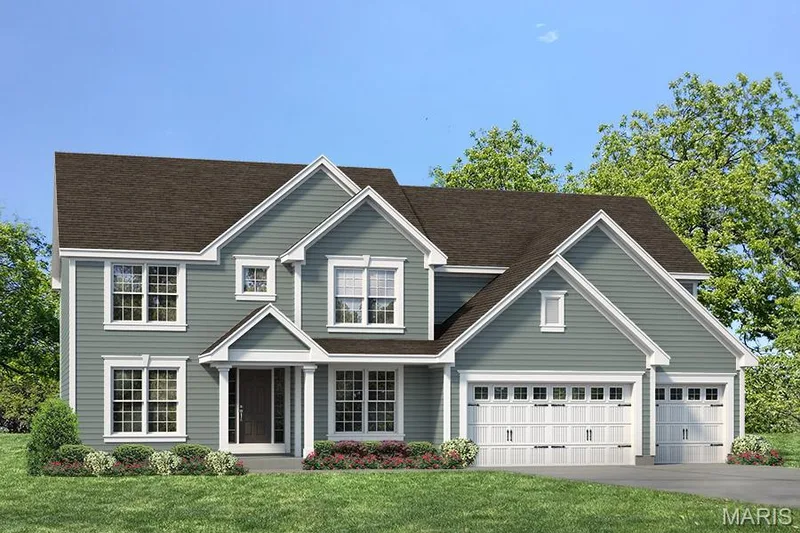
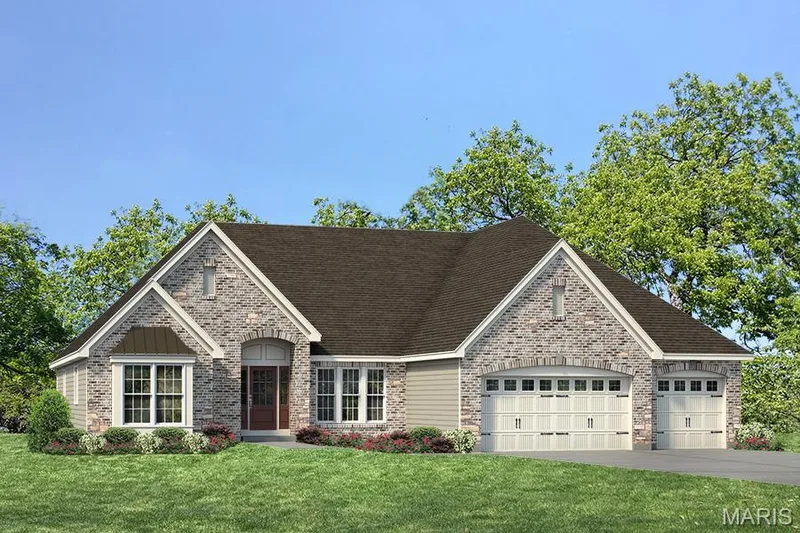
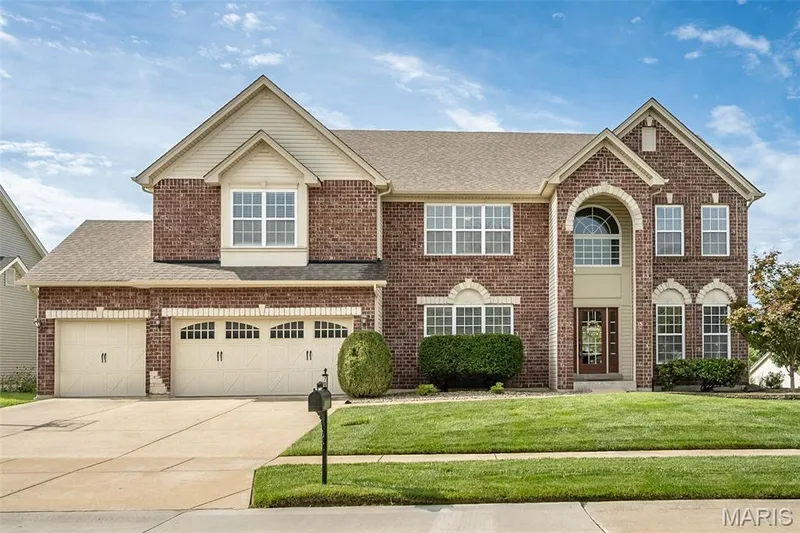
Welcome to a spacious O’Fallon home offering an impressive amount of room, a flexible floor plan, and a highly convenient location close to everyday amenities. With 5 bedrooms, 5.5 bathrooms, a finished walk-out lower level, and multiple living areas, this home provides plenty of space for everyday living, entertaining, guests, and work-from-home needs. The main level features an open floor plan with a spacious kitchen, breakfast room, and family room with fireplace, creating a great flow for gathering and daily living. A main-floor guest suite or in-law quarters with its own full bathroom adds flexibility for visitors, extended family, or a private home office option. Upstairs, the impressive primary suite is a true retreat with a luxury bathroom featuring a large shower, soaking tub, separate vanities, and a huge walk-in closet. The second floor also offers a loft area, generously sized secondary bedrooms, a Jack and Jill bathroom, plus an additional full hall bathroom. The finished walk-out basement adds even more functional living space with a 6th sleeping area, full bathroom, large recreation/family room areas, and an oversized walk-in storage closet. The flat, level backyard provides plenty of usable outdoor space and includes natural fruit-bearing trees, creating a peaceful setting to enjoy. Come take a look at this amazing home soon!
Facts & Features
Interior
9
- Bedrooms
- 6
- Full bathrooms
- 5
- Half bathrooms
- 1
- Living area
- 5,446 sqft
- Heating
- Forced Air, Natural Gas
- Cooling
- Ceiling Fan(s), Central Air, Electric
- Fireplaces
- 1
- Basement
- Bathroom, Concrete, Partially Finished, Roughed-In Bath, Sleeping Area, Sump Pump, Walk-Out Access
- Appliances
- Dishwasher, Disposal, Microwave, Range, Wall Oven, Gas Water Heater
Property
7
- Property type
- Single Family Residence
- Architectural style
- Traditional
- Year built
- 2005
- Lot size
- 0.22 acres
- Lot features
- Level, Sprinklers In Front, Sprinklers In Rear
- Garage spaces
- 3
- Waterfront
- No
Utilities
2
- Water source
- Public
- Sewer
- Public Sewer
Community & Financial
6
- Subdivision
- Magnolia Village C
- County
- St. Charles
- HOA fee
- $375 annually
- Annual taxes (2025)
- $8,396
- Price per sqft
- $119
- Days on market
- 42
Schools
District: Ft. Zumwalt R-II
- Elementary
- J.L. Mudd/Forest Park
- Middle
- Ft. Zumwalt West Middle
- High
- Ft. Zumwalt West High
School assignments are provided by the listing and can change; verify with the district.
Listed by Coldwell Banker Realty - Gundaker · MLS# 26039001 · 636-441-1360 · Pending
Location
Click the map to zoom with your scroll wheel
No obligation. One of our agents will confirm a time that works for you.
Similar Homes