Pending60 days on market
$480,000
323 Mason Glen Drive, Lake St. Louis, MO 63367
3
2
1,801
No obligation. One of our agents will confirm a time that works for you.
- Lot size
- 0.25 acres
- Year built
- 2013
- Days on market
- 60 days
- Property type
- Single Family Residence
- HOA
- $150/yr HOA
- Price per sqft
- $267
What's Special
RanchTraditional1 Fireplace3-Car GarageBasementMason Glen #1
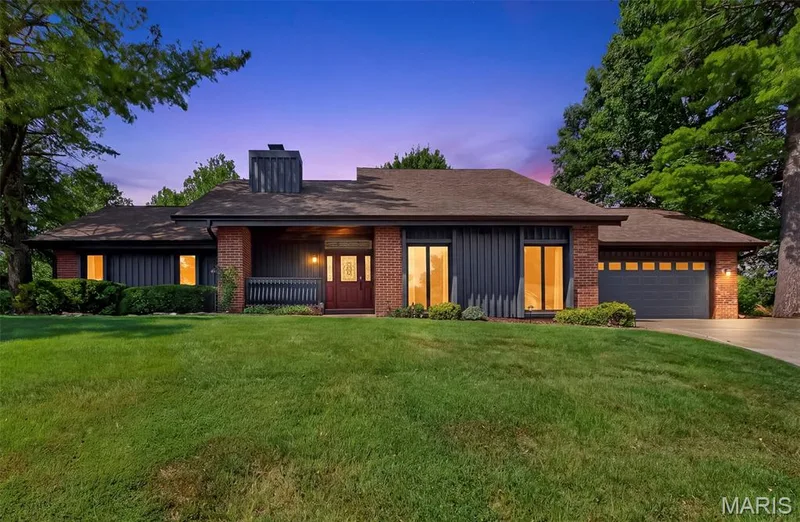
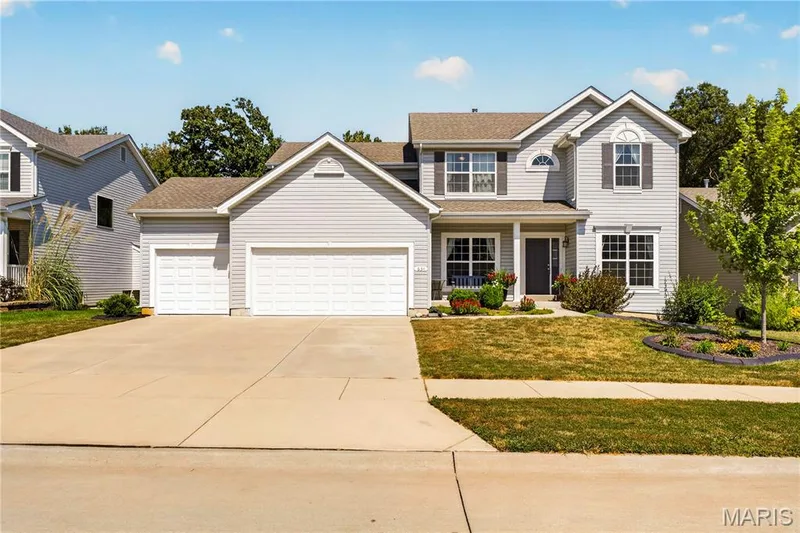
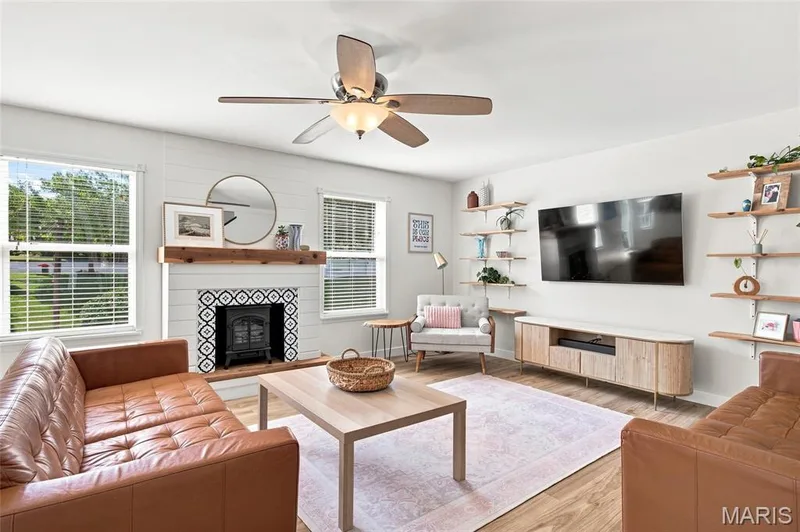
Easy ranch living, a 3-car garage, and incredible potential in Lake St. Louis! Welcome to this beautifully maintained 3-bedroom, 2-bath ranch offering the open layout and convenient main-level living you've been looking for. From the moment you step inside, you'll appreciate the open, comfortable floor plan that brings the kitchen, dining, and living spaces together—perfect for everyday living and entertaining. The split-bedroom design provides added privacy, with the primary suite tucked away from the secondary bedrooms. Main-floor laundry makes day-to-day living even easier, while the 3-car garage provides the extra space that's so hard to find for vehicles, storage, hobbies, or toys. One of this home's standout features is the walkout lower level. Currently unfinished, it's a blank canvas ready for whatever comes next—a family room, home theater, fitness space, office, guest accommodations, additional bedrooms, or a combination of them all. Step outside onto the composite deck and enjoy the fully fenced backyard, creating a great setting for morning coffee, summer evenings, entertaining friends, or simply relaxing at home. Set in an established Lake St. Louis neighborhood and conveniently located near shopping, dining, parks, and major highways, this home offers the combination buyers often struggle to find: a true ranch, 3-car garage, main-floor laundry, private outdoor space, and the flexibility to add additional finished living space in the future.
Facts & Features
Interior
8
- Bedrooms
- 3
- Full bathrooms
- 2
- Living area
- 1,801 sqft
- Heating
- Forced Air, Natural Gas
- Cooling
- Ceiling Fan(s), Central Air
- Fireplaces
- 1
- Basement
- 8 ft + Pour, Full, Roughed-In Bath, Storage Space, Sump Pump, Unfinished, Walk-Out Access
- Appliances
- Stainless Steel Appliance(s), Gas Cooktop, Dishwasher, Disposal, Microwave, Free-Standing Gas Oven, Free-Standing Gas Range, Gas Range, Gas Water Heater
Property
7
- Property type
- Single Family Residence
- Architectural style
- Ranch, Traditional
- Year built
- 2013
- Lot size
- 0.25 acres
- Lot features
- Adjoins Common Ground, Sprinklers In Front, Sprinklers In Rear
- Garage spaces
- 3
- Waterfront
- No
Utilities
2
- Water source
- Public
- Sewer
- Public Sewer
Community & Financial
6
- Subdivision
- Mason Glen #1
- County
- St. Charles
- HOA fee
- $150 annually
- Annual taxes (2025)
- $4,750
- Price per sqft
- $267
- Days on market
- 60
Schools
District: Wentzville R-IV
- Elementary
- Duello Elem.
- Middle
- Wentzville South Middle
- High
- Timberland High
School assignments are provided by the listing and can change; verify with the district.
Listed by Berkshire Hathaway HomeServices Select Properties · MLS# 26043960 · 636-720-1100 · Pending
Location
Click the map to zoom with your scroll wheel
No obligation. One of our agents will confirm a time that works for you.
Similar Homes