Pending2 days on market
$200,000
50 Laura Drive, St Peters, MO 63376
3
2
864
No obligation. One of our agents will confirm a time that works for you.
- Lot size
- 0.1852 acres
- Year built
- 1983
- Days on market
- 2 days
- Property type
- Single Family Residence
- HOA
- Not listed
- Price per sqft
- $231
What's Special
RanchTraditional1-Car GarageBasementLaura Hills #3
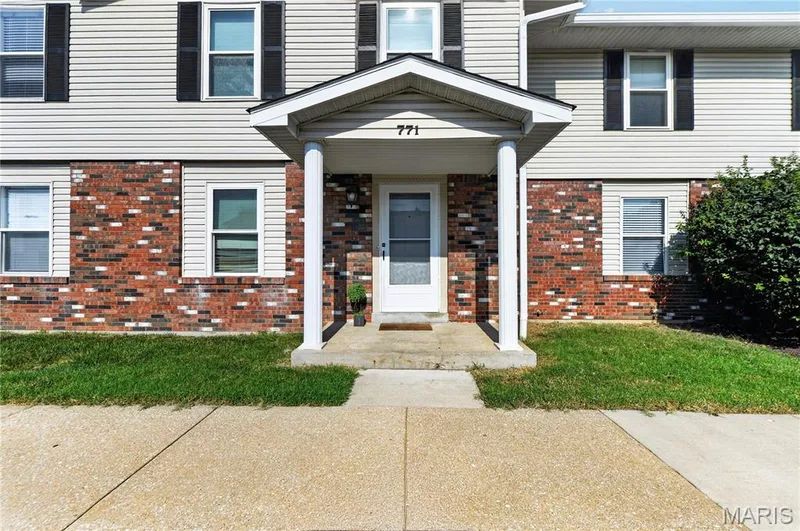
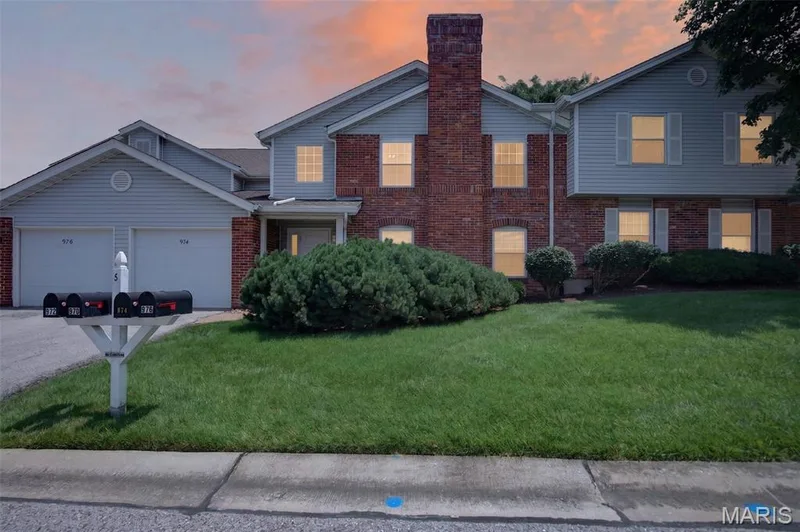
Welcome to 50 Laura Drive. This 3 Bedroom, 2 full bathroom home has been head to toe refreshed for it's new owner. Entry walks into a light and bright living space with faux brick accent wall, neutral flooring and walls. Crisp white paint accentuates the windows, doors and trim. Those crisp white accents carry through into the kitchen featuring white cabinetry, stainless steel appliances (including dishwasher, built-in microwave and gas range/oven) plus an adorable center island with storage. The kitchen also boasts a pantry and a cute window above the sink looking out across the front yard. Continuing along you’ll find three lovely sized bedrooms, all feeling fresh with calming tones of the walls and floor. There is a full main level bathroom with tub/shower combo in addition to the vanity, commode, and linen storage. A stairway off the living room leads to a partially finished walkout lower level which opens to a nicely sized recreational space with a glazed, marbled concrete finished flooring and white beadboard wainscotting. A bonus full second bathroom with a pedestal sink and stand-up shower adds value and convenience. A well sized storage/ utility room offers ample storage space. Natural light continues into the lower level with a full lookout window and sliding glass door access to the rear yard. This property also offers a great investment opportunity, as the connected unit is also available for sale. Purchase No. 50 on its own or purchase bot units and use the additional unit as a rental to generate income that could help offset mortgage costs.
Facts & Features
Interior
6
- Bedrooms
- 3
- Full bathrooms
- 2
- Living area
- 864 sqft
- Heating
- Forced Air, Natural Gas
- Cooling
- Central Air
- Basement
- 8 ft + Pour, Partially Finished, Walk-Out Access
Property
6
- Property type
- Single Family Residence
- Architectural style
- Ranch, Traditional
- Year built
- 1983
- Lot size
- 0.1852 acres
- Lot features
- Level
- Garage spaces
- 1
Utilities
2
- Water source
- Public
- Sewer
- Public Sewer
Community & Financial
5
- Subdivision
- Laura Hills #3
- County
- St. Charles
- Annual taxes (2025)
- $1,920
- Price per sqft
- $231
- Days on market
- 2
Schools
District: Ft. Zumwalt R-II
- Elementary
- Rock Creek Elem.
- Middle
- Ft. Zumwalt South Middle
- High
- Ft. Zumwalt South High
School assignments are provided by the listing and can change; verify with the district.
Listed by Keller Williams Chesterfield · MLS# 26023853 · 636-534-8100 · Pending
Location
Click the map to zoom with your scroll wheel
No obligation. One of our agents will confirm a time that works for you.
Similar Homes