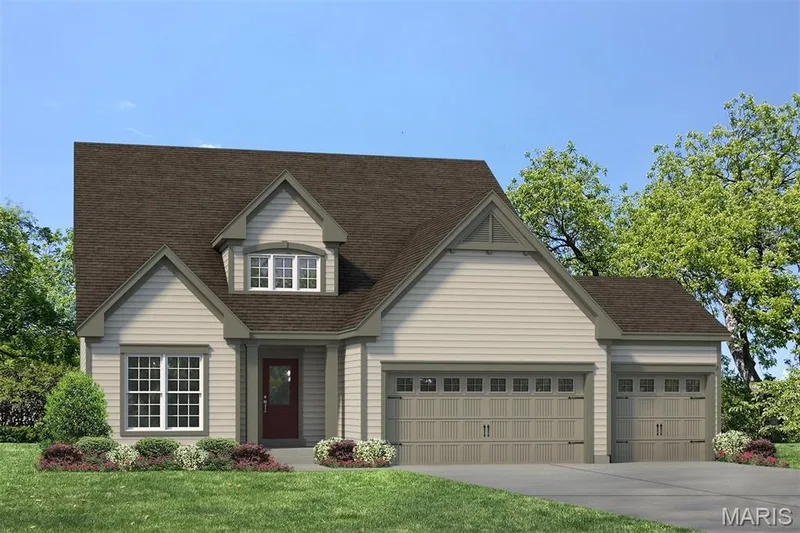
$499,900
Active4 bds · 2.5 ba · 2,567 sqft
1 TBB Waverly 3 Car @ The Villages at Post Farms, O'Fallon, MO 63385
$499,000
572 Misty Mountain Drive, O'Fallon, MO 63368
4
2.5
2,808
No obligation. One of our agents will confirm a time that works for you.
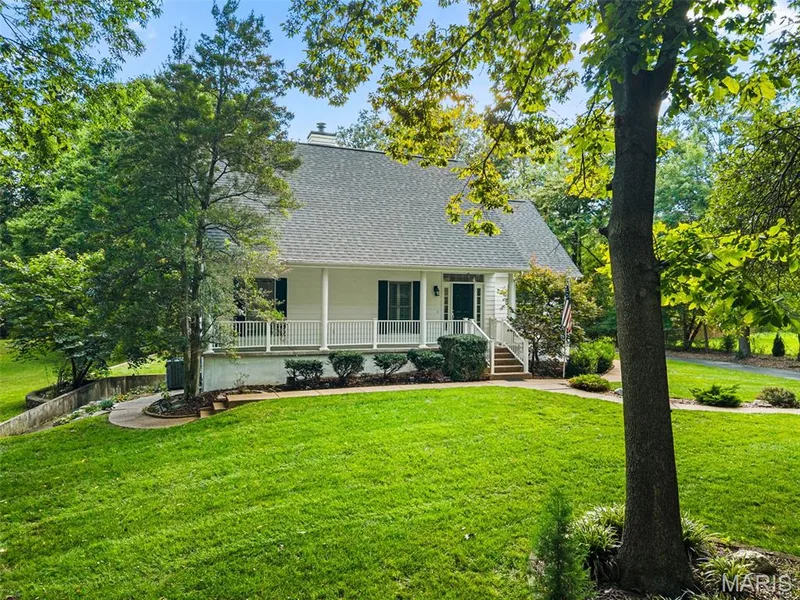
UNDER Appraised Value + BRAND NEW HVAC! Step into this like-new luxury home—renovated from the drywall out—offering a seamless blend of modern design and inviting comfort. The charming front porch sets the tone for what’s inside: 4 bedrooms | 2.5 baths and an open-concept main level featuring continuous LVP flooring, soaring 9-ft ceilings, and sunlit, airy living spaces. The Instagram-worthy kitchen is a true showstopper with white quartz countertops, beveled glass backsplash, 42” cabinets with crown trim, and all-new stainless steel appliances. A cozy breakfast nook opens to the main living area, covered patio, and a stunning, light-filled hearth room. Also on the main level: a versatile flex room—perfect for a dining area or office—plus a spacious laundry room. Upstairs, you'll find four bedrooms, including a serene primary suite retreat with an expansive walk-in closet and a luxury en-suite bath that feels like your personal spa. Secondary bedrooms offer chic lighting, generous closets, and a beautifully updated hall bath. Bonus alert: Rare to WingHaven, the 400+ sq ft Hopper Room features its own private entrance off the back staircase—ideal for a gym, studio, or guest suite. Outdoor living shines on Misty Mountain with a freshly sealed paver patio, fenced yard, and covered front porch. A spacious 3-car garage completes the picture. This pristine home is truly move-in ready and waiting for you! As is sale - seller will provide home warranty at contract. Brand new HVAC, hot water heater, appliances, lighting fixtures, updated baths, kitchen, entire house painted, new flooring in all areas.
District: Ft. Zumwalt R-II
School assignments are provided by the listing and can change; verify with the district.
Listed by RedKey Realty Leaders · MLS# 26020229 · 636-626-7007 · Active
No obligation. One of our agents will confirm a time that works for you.
$499,900
Active4 bds · 2.5 ba · 2,567 sqft
1 TBB Waverly 3 Car @ The Villages at Post Farms, O'Fallon, MO 63385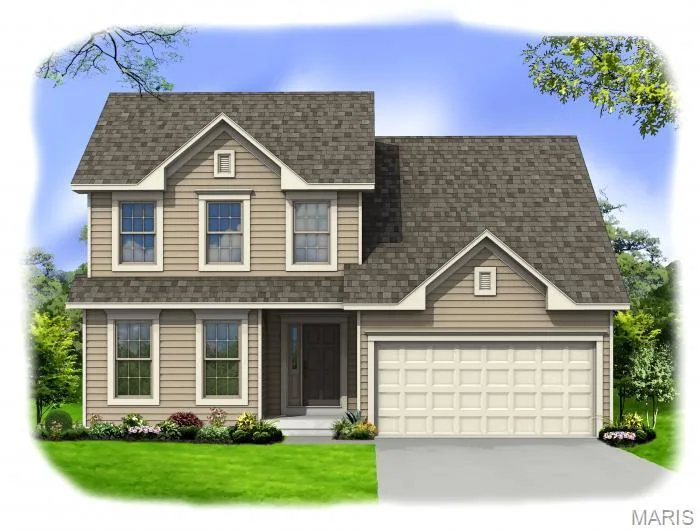
St. Louis County guides
St. Charles County guides
Homes for sale
St. Louis City guides
Explore by region


Listings courtesy of MARIS as distributed by MLS GRID
Some IDX listings have been excluded from this website.
Based on information submitted to the MLS GRID as of September 21, 2026 at 12:40 PM CDT. All data is obtained from various sources and may not have been verified by broker or MLS GRID. Supplied Open House Information is subject to change without notice. All information should be independently reviewed and verified for accuracy. Properties may or may not be listed by the office/agent presenting the information.
IDX information is provided exclusively for consumers’ personal, non-commercial use and may not be used for any purpose other than to identify prospective properties consumers may be interested in purchasing. Any other use or search of this data, including by anyone other than a consumer looking to purchase real estate, is prohibited. Data is deemed reliable but is not guaranteed by MLS GRID.