Pending18 days on market
$309,900
608 Mosport Drive, St Charles, MO 63304
4
2
1,626
No obligation. One of our agents will confirm a time that works for you.
- Lot size
- 0.2257 acres
- Year built
- 1973
- Days on market
- 18 days
- Property type
- Single Family Residence
- HOA
- Not listed
- Price per sqft
- $191
What's Special
RanchTraditional1 Fireplace2-Car GarageBasementPine Woods
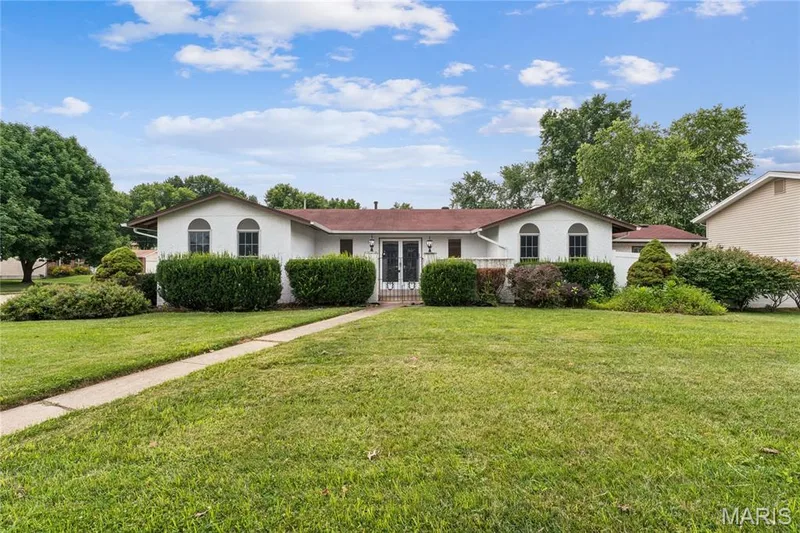
Updated 4 Bedroom, 2 Bath Ranch in a fantastic St. Charles location! Buyers will enjoy 1,626 sq ft of beautifully finished living space. This home sits on a corner lot and offers excellent curb appeal with a predominantly brick front elevation, low maintenance vinyl siding, enclosed fascia-soffits and an oversized two car garage (23’7D). The Kitchen and both bathrooms are updated in complimentary finishes, providing a nice flow throughout. This home offers a front living room, dining room, family room with corner wood burning fireplace, luxury vinyl plank flooring, on-trend updated kitchen with 36 in white shaker cabinets with crown molding, contrasting lower cabinets, quartz countertops, tile backsplash, stainless steel appliances, smooth top electric range and a large farmhouse sink. The primary bedroom suite has two bypass closets and an updated bath with custom tile shower. The hall bath is in corresponding colors and has a tub/shower with custom tile surround. This home offers a large main floor Laundry Room (Bedroom 4) as well as washer/ dryer hookups in the lower level. The Laundry Room was originally a bedroom and can easily be converted back if desired. There is a garage service door to the backyard and a deck off the family room. The sump pump and garage door opener are new (2026). During their ownership (11 years), the sellers have updated the kitchen, bathrooms, lighting, siding, HVAC and more. Excellent location near the restaurants, shopping, services and recreation on Mid Rivers Mall Drive and Hwy 94/364. There is easy access to Highways 94 and 364. Students will attend desirable Francis Howell Central schools. Great home, make it yours!
Facts & Features
Interior
8
- Bedrooms
- 4
- Full bathrooms
- 2
- Living area
- 1,626 sqft
- Heating
- Forced Air, Natural Gas
- Cooling
- Ceiling Fan(s), Central Air, Electric
- Fireplaces
- 1
- Basement
- 8 ft + Pour, Concrete, Full, Interior Entry, Storage Space, Sump Pump, Unfinished
- Appliances
- Stainless Steel Appliance(s), Dishwasher, Disposal, Microwave, Electric Range, Water Heater
Property
7
- Property type
- Single Family Residence
- Architectural style
- Ranch, Traditional
- Year built
- 1973
- Lot size
- 0.2257 acres
- Lot features
- Back Yard, Corner Lot, Front Yard, Level
- Garage spaces
- 2
- Waterfront
- No
Utilities
2
- Water source
- Public
- Sewer
- Public Sewer
Community & Financial
5
- Subdivision
- Pine Woods
- County
- St. Charles
- Annual taxes (2025)
- $3,281
- Price per sqft
- $191
- Days on market
- 18
Schools
District: Francis Howell R-III
- Elementary
- Central Elem.
- Middle
- Hollenbeck Middle
- High
- Francis Howell Central High
School assignments are provided by the listing and can change; verify with the district.
Listed by Berkshire Hathaway HomeServices Select Properties · MLS# 26043184 · 636-720-1100 · Pending
Location
Click the map to zoom with your scroll wheel
No obligation. One of our agents will confirm a time that works for you.
Similar Homes