Pending4 days on market
$439,000
7159 Heartland Drive, Dardenne Prairie, MO 63368
4
2.5
2,326
No obligation. One of our agents will confirm a time that works for you.
- Lot size
- 0.3 acres
- Year built
- 1998
- Days on market
- 4 days
- Property type
- Single Family Residence
- HOA
- $481/yr HOA
- Price per sqft
- $189
What's Special
Traditional1 Fireplace2-Car GarageBasementVillages of Dardenne (Cheneaux Village)
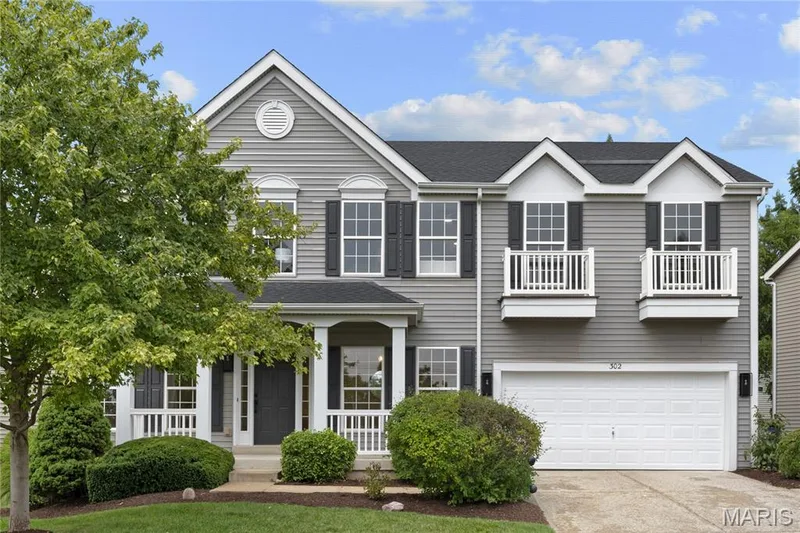
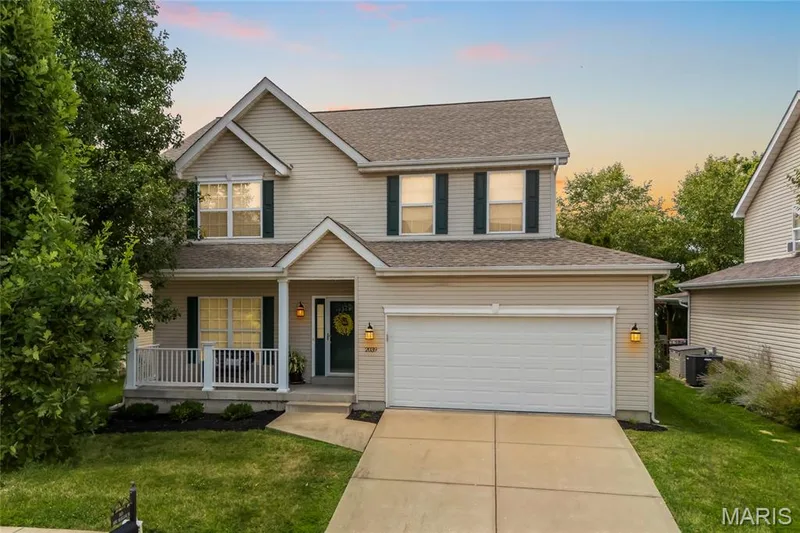
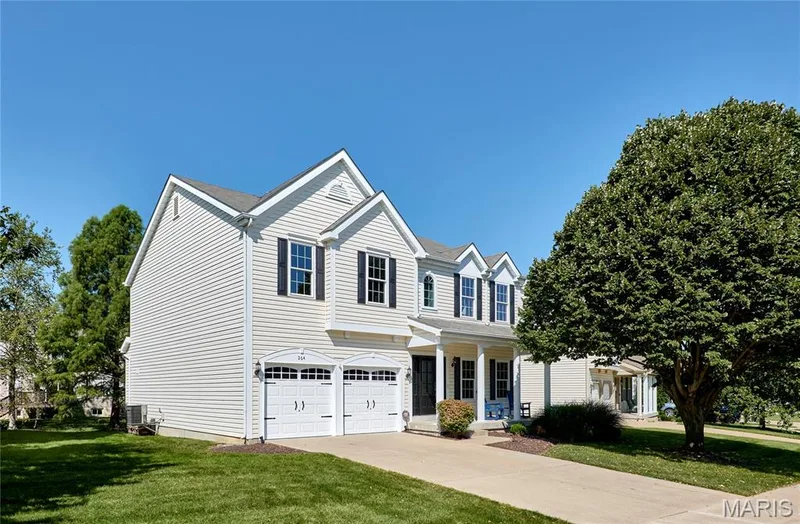
Welcome to 7159 Heartland Drive, a stunning two-story residence nestled on a premium homesite backing to tranquil common ground in Dardenne Prairie. From the moment you arrive, exceptional pride of ownership is evident in every detail, showcased by a brand-new roof and siding (August 2026) that provide striking curb appeal and complete peace of mind. Step inside to discover an open floor plan accented by rich main-level wood flooring. Designed for seamless everyday living and entertaining, the home flows from the dining room into the kitchen and a light-filled family room featuring a bay window, a cozy wood-burning fireplace, and custom built-in bookcases. Culinary enthusiasts will love the upgraded kitchen, complete with quartz countertops, custom wood cabinetry, a Jenn-Air gas stove, a center island with breakfast bar seating, double pantries, and a built-in wine refrigerator. The sunlit breakfast room is ideal for slow mornings, while the dedicated main-floor laundry room adds modern efficiency. Upstairs, the expansive primary suite serves as a true private retreat, offering a walk-in closet and an ensuite bathroom with a double vanity, a separate shower, and a step-up soaking tub. Three additional generous bedrooms and a second full hall bath complete the upper level. The vast, unfinished basement includes a sump pump and is already equipped with roughed-in plumbing, offering a blank canvas for a future full bath, recreation area, or customized living space. Complete with an oversized two-car side-entry garage featuring extra storage/workshop, plus updated HVAC and hot water heater, this home offers pure luxury and functional perfection in a neighborhood with all of the extras....golf course, pools, and walking trails! Schedule a showing today!
Facts & Features
Interior
9
- Bedrooms
- 4
- Full bathrooms
- 2
- Half bathrooms
- 1
- Living area
- 2,326 sqft
- Heating
- Forced Air, Natural Gas
- Cooling
- Ceiling Fan(s), Central Air
- Fireplaces
- 1
- Basement
- Full, Roughed-In Bath, Sump Pump, Unfinished
- Appliances
- Stainless Steel Appliance(s), Dishwasher, Disposal, Dryer, Microwave, Gas Range, Washer, Bar Fridge
Property
7
- Property type
- Single Family Residence
- Architectural style
- Traditional
- Year built
- 1998
- Lot size
- 0.3 acres
- Lot features
- Level
- Garage spaces
- 2
- Waterfront
- No
Utilities
2
- Water source
- Public
- Sewer
- Public Sewer
Community & Financial
6
- Subdivision
- Villages of Dardenne (Cheneaux Village)
- County
- St. Charles
- HOA fee
- $481 annually
- Annual taxes (2025)
- $4,427
- Price per sqft
- $189
- Days on market
- 4
Schools
District: Ft. Zumwalt R-II
- Elementary
- Ostmann Elem.
- Middle
- Ft. Zumwalt West Middle
- High
- Ft. Zumwalt West High
School assignments are provided by the listing and can change; verify with the district.
Listed by Worth Clark Realty · MLS# 26054761 · 314-222-0065 · Pending
Location
Click the map to zoom with your scroll wheel
No obligation. One of our agents will confirm a time that works for you.
Similar Homes