
Active74 days on market
$650,000
724 Oaksdale Summit Court, Wildwood, MO 63011
4
4.5
4,045
No obligation. One of our agents will confirm a time that works for you.
- Lot size
- 0.56 acres
- Year built
- 1994
- Days on market
- 74 days
- Property type
- Single Family Residence
- HOA
- $350/yr HOA
- Price per sqft
- $161
What's Special
Traditional1 Fireplace2-Car GarageBasementHighland Summit
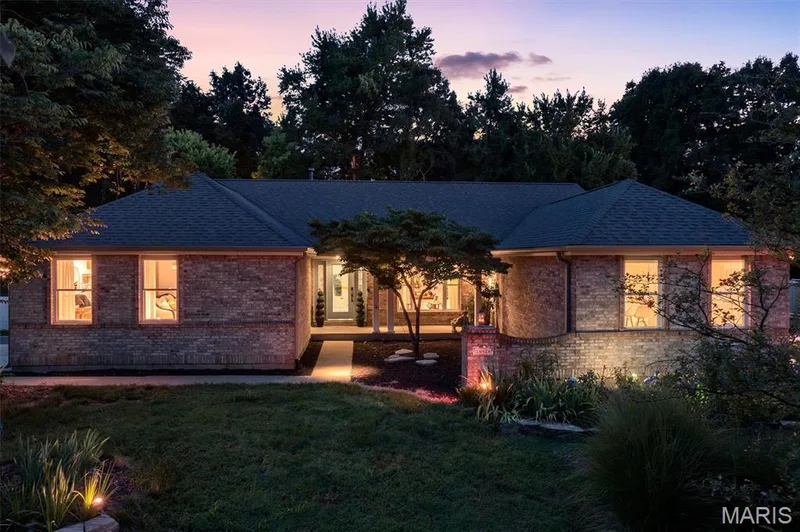
Welcome to 724 Oakdale Summit. This beautifully updated one and a half story residence offers over 4,000 ft of pristine living, privacy and low maintenance lifestyle - including 4 bedrooms and 4.5 baths, nestled on a private 0.56 acre lot on a tranquil culdesac street. A stately brick facade invites you into the dramatic two story foyer with modern lighting and gleaming wood floors, flowing into the formal dining room with arched windows and a statement chandelier. The light-filled great room has soaring ceilings and showcases a woodburning fireplace with marble surround, expansive two story windows and access to the deck. Designed for everyday living and entertaining, the kitchen features a generous center island with breakfast bar, stone countertops, stainless appliances and hood, contemporary undermount sink, pantry and adjoining breakfast room. The main floor primary suite is a peaceful retreat and offers two walk-in closets and opens to the luxurious ensuite bath with dual vanities, soaking tub and separate shower. The main floor laundry and powder room add convenience. Upstairs, find three spacious bedrooms - one with a private ensuite bath and the other two connected via a jack and jill bath. The finished, walkout lower level offers a kitchenette with refrigerator, wall oven, microwave, dishwasher and sink, a generous family room with built-ins, a versatile bonus/sleeping room with egress window (easily converted to a true 5th bedroom), a full bath and ample storage. Recent updates include new electrical panel (2026), newer HVAC and carpeting, upgraded lighting, fresh interior paint and more. Roof replacement in process - will be completed by closing for the new owner. Relax on the deck overlooking the serene, wooded backyard. Prime Wildwood locale with easy access to shopping, amenities and within award-winning Rockwood School District boundaries!
Facts & Features
Interior
9
- Bedrooms
- 4
- Full bathrooms
- 4
- Half bathrooms
- 1
- Living area
- 4,045 sqft
- Heating
- Forced Air, Natural Gas
- Cooling
- Ceiling Fan(s), Central Air, Electric
- Fireplaces
- 1
- Basement
- 8 ft + Pour, Bathroom, Partially Finished, Full, Storage Space, Sump Pump, Walk-Out Access
- Appliances
- Stainless Steel Appliance(s), Dishwasher, Disposal, Microwave, Range, Range Hood, Wall Oven, Water Heater, Water Softener
Property
6
- Property type
- Single Family Residence
- Architectural style
- Traditional
- Year built
- 1994
- Lot size
- 0.56 acres
- Lot features
- Adjoins Wooded Area
- Garage spaces
- 2
Utilities
2
- Water source
- Public
- Sewer
- Public Sewer
Community & Financial
6
- Subdivision
- Highland Summit
- County
- St. Louis
- HOA fee
- $350 annually
- Annual taxes (2025)
- $6,495
- Price per sqft
- $161
- Days on market
- 74
Schools
District: Rockwood R-VI
- Elementary
- Babler Elem.
- Middle
- Rockwood Valley Middle
- High
- Lafayette Sr. High
School assignments are provided by the listing and can change; verify with the district.
Listed by ReeceNichols Real Estate · MLS# 26038808 · 636-537-0300 · Active
Location
Click the map to zoom with your scroll wheel
No obligation. One of our agents will confirm a time that works for you.
Similar Homes
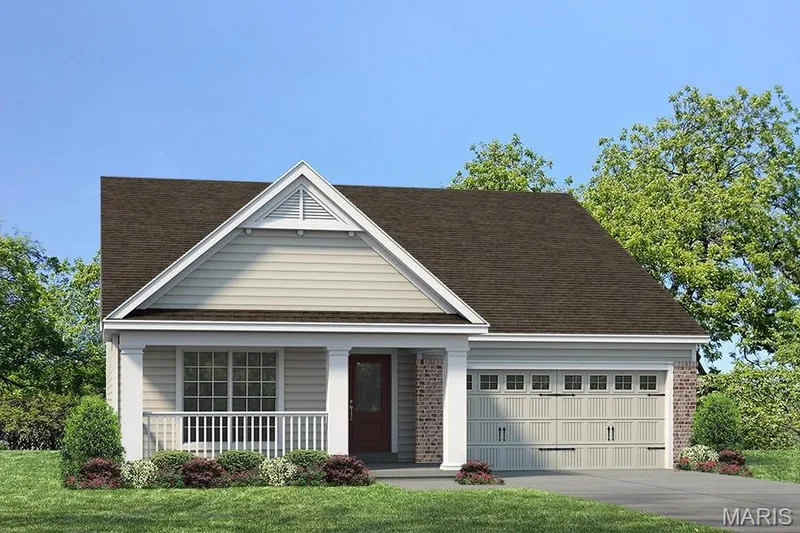
$624,900
Active4 bds · 3 ba · 2,590 sqft
1 TBB Parker Pointe @ Brightleaf Manor Villas, Wildwood, MO 63038
