Active37 days on market
$459,900
743 Springfield Drive, Wentzville, MO 63385
4
3.5
3,336
No obligation. One of our agents will confirm a time that works for you.
- Lot size
- 0.24 acres
- Year built
- 2009
- Days on market
- 37 days
- Property type
- Single Family Residence
- HOA
- $520/yr HOA
- Price per sqft
- $138
What's Special
Traditional1 Fireplace3-Car GarageBasementWestwind Park #1
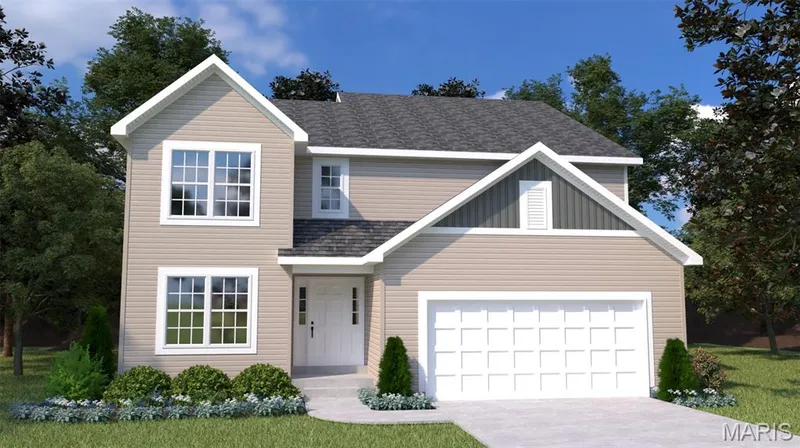
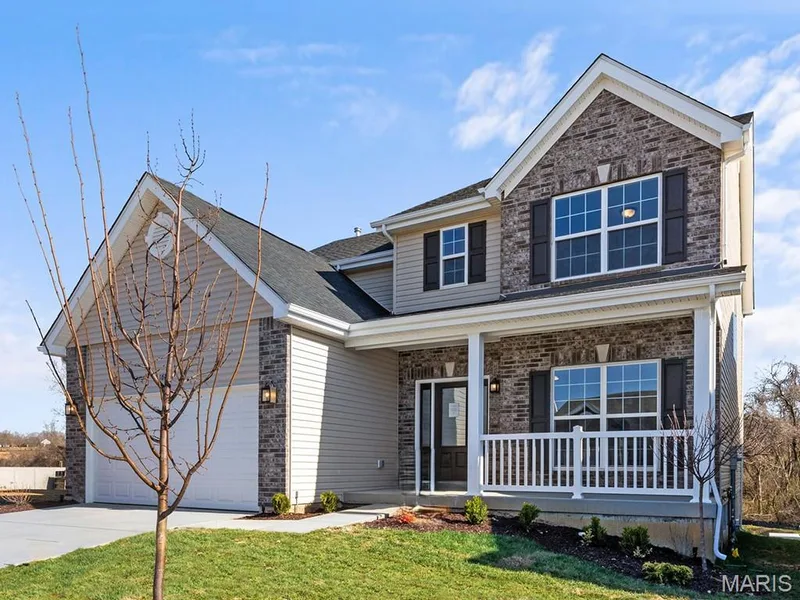
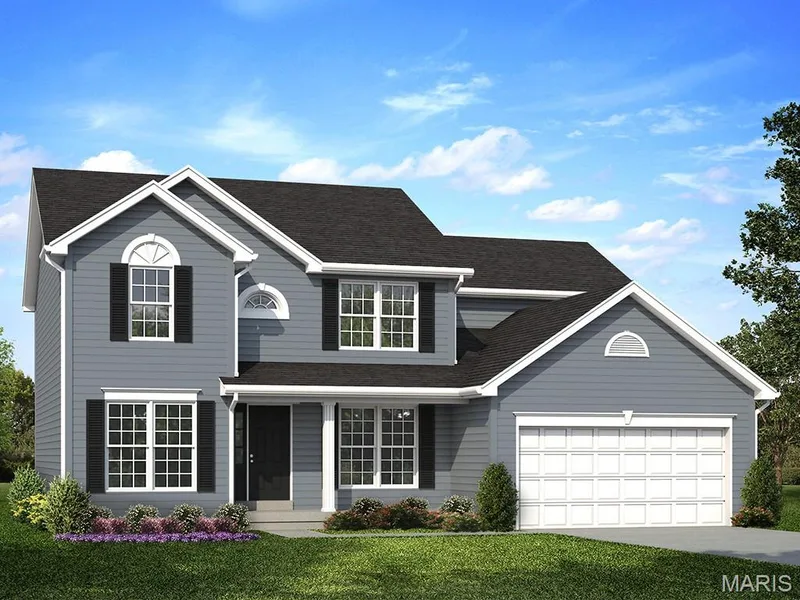
This beauty is back on the market; Seller is offering a $10,000 credit at closing, with an acceptable offer, which buyers may use towards, closing costs, rate buy-down, future roof replacement, or other home improvements. Welcome home to this beautifully maintained, move-in-ready residence offering over 3,300 square feet of thoughtful living space. From the moment you enter, you are greeted by a light-filled foyer, soaring 9-foot ceilings, and an inviting living room. The main level features a formal dining room ideal for entertaining, alongside a spacious family room anchored by a cozy gas fireplace and framed by oversized windows. At the heart of the home is a fully updated chef’s kitchen boasting sleek quartz countertops, a generous center island, 42-inch cabinetry, stainless steel appliances (including a brand-new microwave and garbage disposal), a large pantry, and rich hardwood floors. Adjacent to the light-filled breakfast nook, step outside onto the oversized deck overlooking a fully fenced backyard framed by mature trees—perfect for outdoor dining and summer gatherings. Just off the kitchen, you’ll find a convenient powder room, a functional mudroom with a coat closet, main-floor laundry, and direct access to the expansive three-car garage. Upstairs, newer carpeting flows through four generously sized bedrooms, each complete with its own walk-in closet. The primary suite serves as a true sanctuary, featuring vaulted ceilings and a spa-like en suite bath with a dual-sink vanity, soaking tub, separate shower, and a massive walk-in closet. The partially finished lower level expands your living space with a massive recreation room—ideal for a home theater, gym, or game room—plus a full bathroom, ample storage, and flexible space with potential for a future wet bar or kitchenette space. Key updates provide total peace of mind, including a brand-new HVAC system (Jan 2026), a 1-year-old water heater, and a durable architectural shingle roof. Located in the highly desirable Wentzville R-IV School District. Schedule your private tour today!
Facts & Features
Interior
9
- Bedrooms
- 4
- Full bathrooms
- 3
- Half bathrooms
- 1
- Living area
- 3,336 sqft
- Heating
- Forced Air, Natural Gas
- Cooling
- Ceiling Fan(s), Central Air
- Fireplaces
- 1
- Basement
- 8 ft + Pour, Egress Window, Partially Finished, Sump Pump
- Appliances
- Stainless Steel Appliance(s), Dishwasher, Disposal, Ice Maker, Microwave, Refrigerator, Washer/Dryer
Property
7
- Property type
- Single Family Residence
- Architectural style
- Traditional
- Year built
- 2009
- Lot size
- 0.24 acres
- Lot features
- Adjoins Open Ground, Back Yard
- Garage spaces
- 3
- Waterfront
- No
Utilities
2
- Water source
- Public
- Sewer
- Public Sewer
Community & Financial
6
- Subdivision
- Westwind Park #1
- County
- St. Charles
- HOA fee
- $520 annually
- Annual taxes (2025)
- $4,828
- Price per sqft
- $138
- Days on market
- 37
Schools
District: Wentzville R-IV
- Elementary
- Lakeview Elem.
- Middle
- Wentzville Middle
- High
- Holt Sr. High
School assignments are provided by the listing and can change; verify with the district.
Listed by Koda Realty · MLS# 26043819 · 636-378-7093 · Active
Location
Click the map to zoom with your scroll wheel
No obligation. One of our agents will confirm a time that works for you.
Similar Homes