Under Contract3 days on market
$365,000
781 Queens Court Place, St Peters, MO 63376
3
3
2,370
No obligation. One of our agents will confirm a time that works for you.
- Lot size
- 0.1089 acres
- Year built
- 2003
- Days on market
- 3 days
- Property type
- Villa
- HOA
- $253/mo HOA
- Price per sqft
- $154
What's Special
RanchTraditional2 Fireplaces2-Car GarageBasementQueensbrooke #1
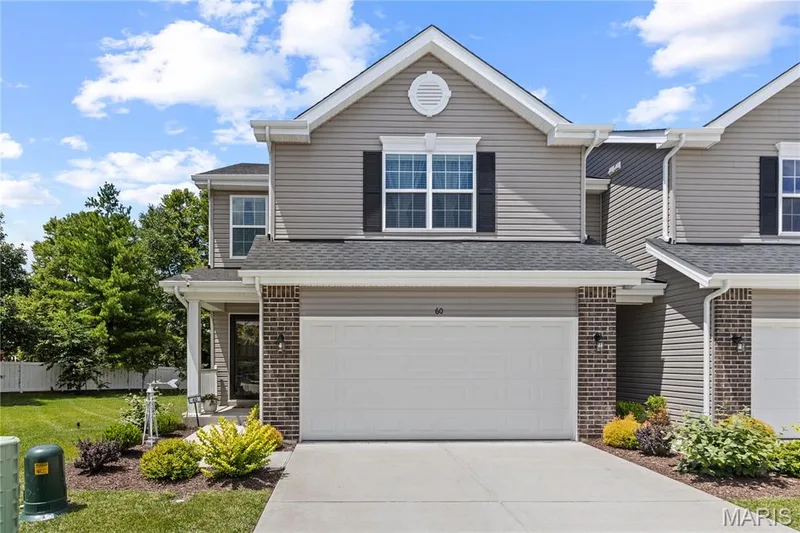
WELCOME HOME! This beautiful villa offers comfortable living, thoughtful features and a fantastic location in a great neighborhood! Attractive curb appeal welcomes you to the large, covered front porch - an inviting place to relax and enjoy the peaceful surroundings, with a recent epoxy finish adding to its appeal. Step inside to gorgeous wood floors, vaulted ceilings and a warm, neutral decor that makes this home feel instantly inviting. The spacious kitchen is perfect for both everyday meals and entertaining, offering 42” cabinets, smooth-top stove, attached microwave, dishwasher, refrigerator, under-cabinet, pendant & can lighting, large center island with breakfast bar overhang and a full pantry. The sunroom addition provides extra living space and is a wonderful spot to enjoy your morning coffee or unwind at the end of the day. The main level features 2 bedrooms, including a spacious primary suite with tray ceiling, walk-in closet and a private bath complete with 2 sinks, large shower and oval soaking tub. The 2nd bedroom offers a large closet with the doors removed for easy access and windows that fill the room with natural light. Convenient main floor laundry adds to the ease of everyday living. And there is even more downstairs! The finished lower level offers a large family room featuring a Heatilator fireplace and wet bar – perfect for entertaining, game nights or binging your favorite shows. You’ll also find the 3rd bedroom with walk-in closet and a 3rd full bath. Plus, two large unfinished rooms provide abundant storage and flexible space for hobbies, crafting, a workshop or whatever suits your needs. Don't miss the landscaped area behind the sunroom addition - it makes a nice place to enjoy nature. Additional highlights include: 9’ main-level ceilings * 6-panel doors * open spindled stairwell to the finished basement * gas fireplace in the large great room * 2-car rear-entry garage * chair lift in the garage for added convenience. What a wonderful opportunity: comfortable, spacious and thoughtfully designed, this is villa living you’ll want to experience for yourself – comes see all this home has to offer!
Facts & Features
Interior
8
- Bedrooms
- 3
- Full bathrooms
- 3
- Living area
- 2,370 sqft
- Heating
- Forced Air, Natural Gas
- Cooling
- Ceiling Fan(s), Central Air
- Fireplaces
- 2
- Basement
- Bathroom, Concrete, Egress Window, Finished, Full, Sleeping Area, Storage Space, Sump Pump
- Appliances
- Dishwasher, Disposal, Microwave, Free-Standing Electric Range, Refrigerator, Gas Water Heater
Property
7
- Property type
- Villa
- Architectural style
- Ranch, Traditional
- Year built
- 2003
- Lot size
- 0.1089 acres
- Lot features
- Front Yard, Landscaped, Level, Sprinklers In Front, Sprinklers In Rear
- Garage spaces
- 2
- Waterfront
- No
Utilities
2
- Water source
- Public
- Sewer
- Public Sewer
Community & Financial
6
- Subdivision
- Queensbrooke #1
- County
- St. Charles
- HOA fee
- $253 monthly
- Annual taxes (2025)
- $4,090
- Price per sqft
- $154
- Days on market
- 3
Schools
District: Francis Howell R-III
- Elementary
- Central Elem.
- Middle
- Hollenbeck Middle
- High
- Francis Howell Central High
School assignments are provided by the listing and can change; verify with the district.
Listed by Coldwell Banker Realty - Gundaker · MLS# 26051403 · 636-441-1360 · Active Under Contract
Location
Click the map to zoom with your scroll wheel
No obligation. One of our agents will confirm a time that works for you.
Similar Homes