Active19 days on market
$229,900
871 Boardwalk Springs Place, O'Fallon, MO 63368
3
2
1,260
No obligation. One of our agents will confirm a time that works for you.
- Lot size
- 0.049 acres
- Year built
- 2002
- Days on market
- 19 days
- Property type
- Townhouse
- HOA
- $255/mo HOA
- Price per sqft
- $182
What's Special
Low/1-2Traditional1-Car GarageBasementStonewick Village
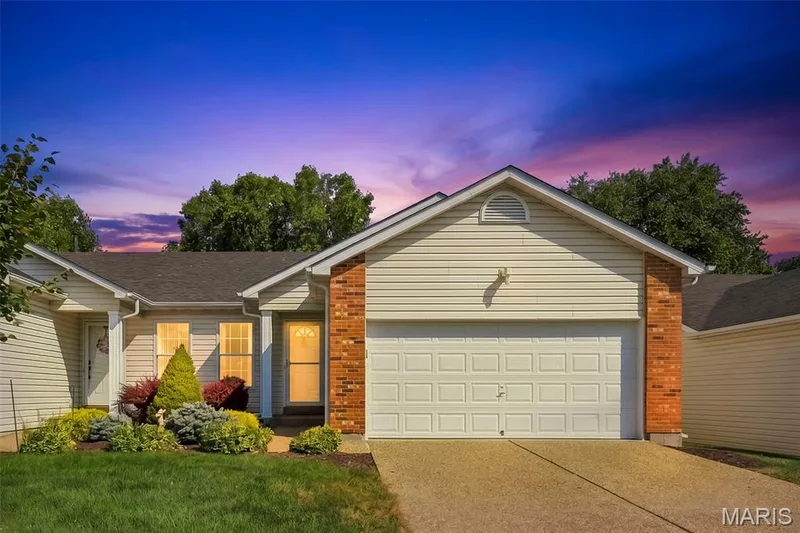
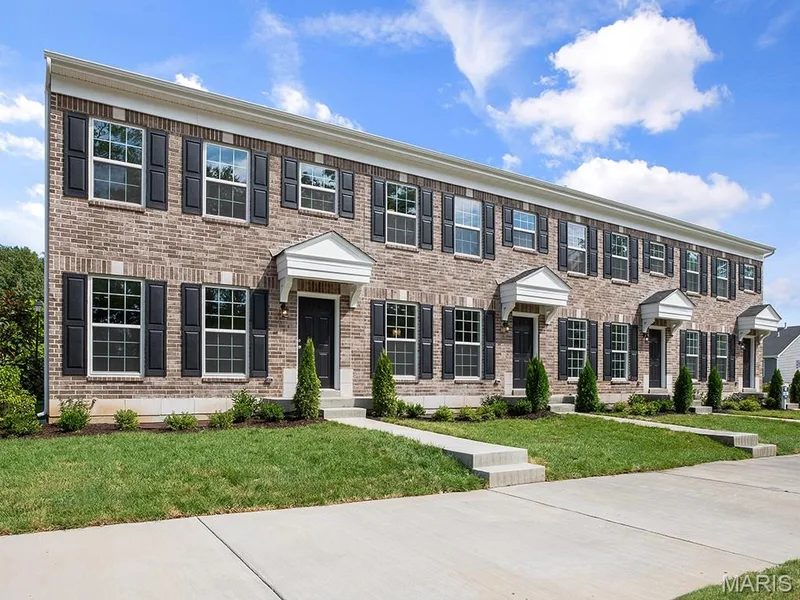
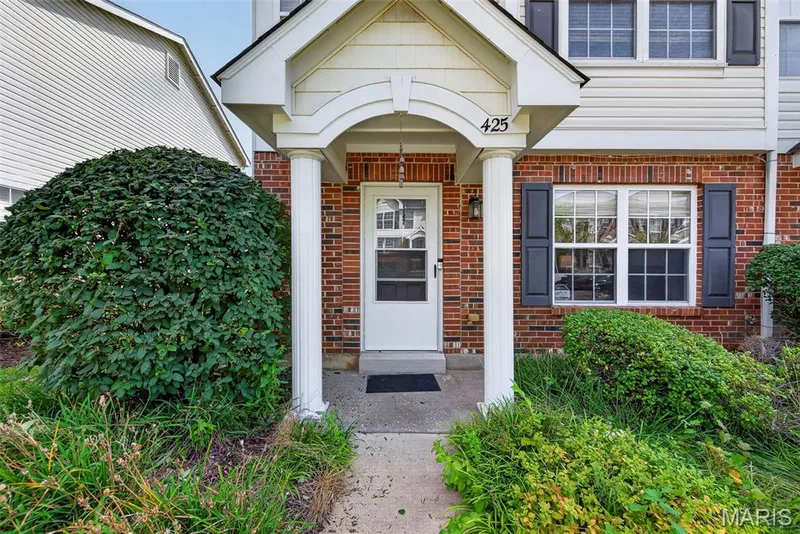
Welcome home to this 3-bedroom, 2-bath end-unit townhome offering 1,260 sq. ft. of comfortable living space! Fresh neutral paint throughout and beautiful hardwood floors create a warm, move-in-ready feel. The eat-in kitchen features granite countertops, stainless steel appliances, a stylish backsplash, pantry, and sliding glass doors leading to the private patio—perfect for relaxing or entertaining. Upstairs, the spacious primary suite offers a walk-in closet and private full bath, while two additional bedrooms and a second full bathroom provide plenty of flexibility. Convenient upstairs laundry makes everyday living even easier. Additional highlights include a new AC (2026), newer furnace (2018), 1-car garage with driveway and a full unfinished basement for storage. As an end unit, you'll enjoy added privacy, while the HOA ($255/month) handles exterior maintenance, lawn care, and snow removal. Move right in and enjoy low-maintenance living with thoughtful updates throughout!
Facts & Features
Interior
8
- Bedrooms
- 3
- Full bathrooms
- 2
- Living area
- 1,260 sqft
- Heating
- Forced Air
- Cooling
- Central Air
- Fireplaces
- 0
- Basement
- 8 ft + Pour, Unfinished
- Appliances
- Stainless Steel Appliance(s), Dishwasher, Microwave, Electric Oven, Refrigerator
Property
7
- Property type
- Townhouse
- Architectural style
- Low/1-2, Traditional
- Year built
- 2002
- Lot size
- 0.049 acres
- Lot features
- Adjoins Common Ground
- Garage spaces
- 1
- Waterfront
- No
Utilities
2
- Water source
- Public
- Sewer
- Public Sewer
Community & Financial
6
- Subdivision
- Stonewick Village
- County
- St. Charles
- HOA fee
- $255 monthly
- Annual taxes (2025)
- $2,403
- Price per sqft
- $182
- Days on market
- 19
Schools
District: Ft. Zumwalt R-II
- Elementary
- Twin Chimneys Elem.
- Middle
- Ft. Zumwalt West Middle
- High
- Ft. Zumwalt West High
School assignments are provided by the listing and can change; verify with the district.
Listed by MORE, REALTORS · MLS# 26055134 · 314-414-6000 · Active
Location
Click the map to zoom with your scroll wheel
No obligation. One of our agents will confirm a time that works for you.
Similar Homes