Pending45 days on market
$474,900
921 Molloy Drive, O'Fallon, MO 63366
4
3.5
2,714
No obligation. One of our agents will confirm a time that works for you.
- Lot size
- 0.19 acres
- Year built
- 2014
- Days on market
- 45 days
- Property type
- Single Family Residence
- HOA
- $125/yr HOA
- Price per sqft
- $175
What's Special
Traditional1 Fireplace3-Car GarageBasementWhispering Woods
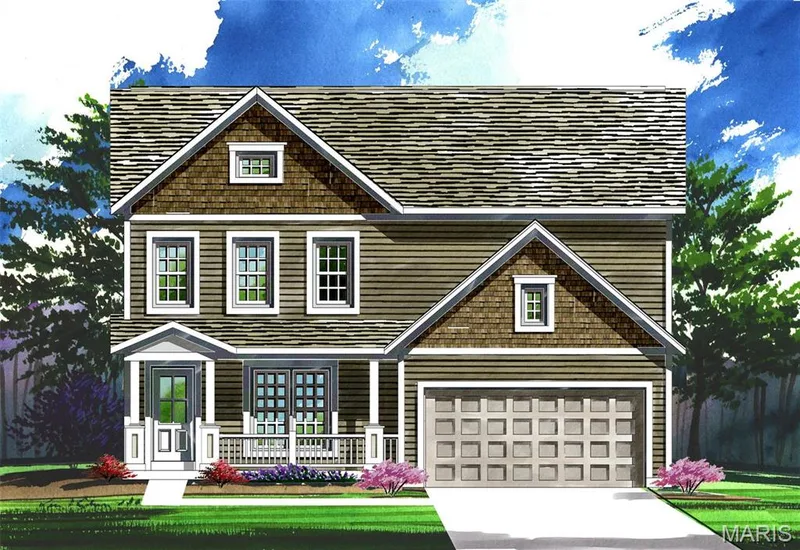
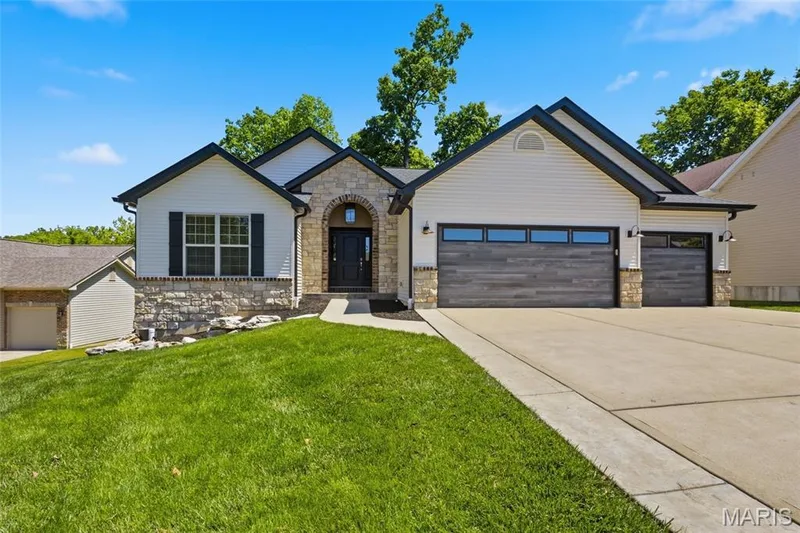
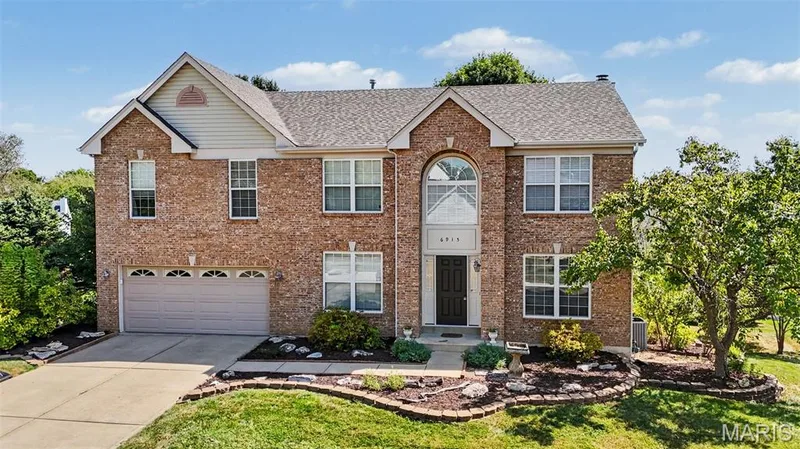
Filled with natural light, this picturesque 4-bedroom, 3.5-bath home offers the perfect blend of charm and functionality. Rich mahogany engineered wood floors welcome you into the home, with a separate dining room to the right and a formal living room -or whatever fits your needs to the left! (Spot the famous artist approving this home?) The spacious kitchen features a double oven, walk-in pantry, ample storage, and solid surface counters. Relaxing in this home is easy! Cozy up by the gas fireplace in the inviting living room during the chilly days or unwind on the large front porch with your morning coffee/nightcap. Head upstairs to the primary suite, which includes an oversized bath designed for relaxation and a walk-in closet large enough to hide from the others occupying the additional 3 bedrooms. Enjoy peaceful views from the treelined backyard and irrigated green grass. With separate HVACs for the downstairs and upstairs, you’ll have comfort on every level and money-saving efficiency. The basement holds the 3rd full finished bath, egress window, and all the unfinished space for the buyers’ interior design desires to complete! A quick jump onto highways, but just far enough away to not hear traffic. Down the street from all kinds of shopping, restaurants, and schools. Start planning today to purchase this home right away!
Facts & Features
Interior
9
- Bedrooms
- 4
- Full bathrooms
- 3
- Half bathrooms
- 1
- Living area
- 2,714 sqft
- Heating
- Forced Air, Natural Gas, Zoned
- Cooling
- Ceiling Fan(s), Central Air, Multi Units, Zoned
- Fireplaces
- 1
- Basement
- 9 ft + Pour, Bathroom, Egress Window, Full, Unfinished
- Appliances
- Stainless Steel Appliance(s), Electric Cooktop, Dishwasher, Exhaust Fan, Microwave, Built-In Electric Oven, Convection Oven, Double Oven, Refrigerator
Property
6
- Property type
- Single Family Residence
- Architectural style
- Traditional
- Year built
- 2014
- Lot size
- 0.19 acres
- Lot features
- Back Yard
- Garage spaces
- 3
Utilities
2
- Water source
- Public
- Sewer
- Public Sewer
Community & Financial
6
- Subdivision
- Whispering Woods
- County
- St. Charles
- HOA fee
- $125 annually
- Annual taxes (2025)
- $4,926
- Price per sqft
- $175
- Days on market
- 45
Schools
District: Ft. Zumwalt R-II
- Elementary
- Progress South Elem.
- Middle
- Ft. Zumwalt South Middle
- High
- Ft. Zumwalt South High
School assignments are provided by the listing and can change; verify with the district.
Listed by Nettwork Global · MLS# 26047281 · 636-614-5132 · Pending
Location
Click the map to zoom with your scroll wheel
No obligation. One of our agents will confirm a time that works for you.
Similar Homes