Under Contract13 days on market
$569,900
1 Oakland Hills Drive, Chesterfield, MO 63017
5
3
2,914
No obligation. One of our agents will confirm a time that works for you.
- Lot size
- 0.3416 acres
- Year built
- 1963
- Days on market
- 13 days
- Property type
- Single Family Residence
- HOA
- $499/yr HOA
- Price per sqft
- $196
What's Special
OtherTraditional1 Fireplace3-Car GarageBasementFour Seasons Sec #1
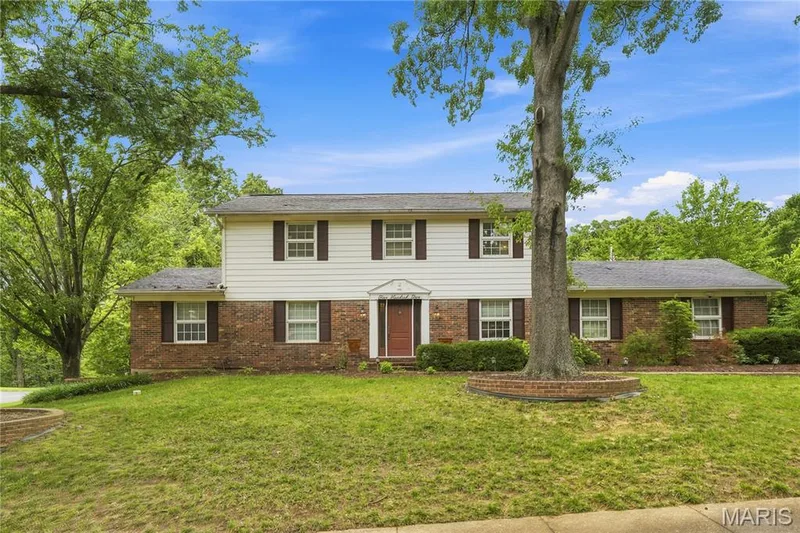
Welcome to 1 Oakland Hills Drive, updated 2-story home tucked into the sought-after Four Seasons community of Chesterfield. Offering 5 bedrooms, 3 full baths and just over 2,900 square feet of thoughtfully designed living space, this home perfectly blends classic charm with the updates and functionality today’s buyers are looking for. Step inside to beautiful hardwood flooring and an inviting foyer that opens to a spacious living room with a wonderful view of the Four Seasons Golf Course and subdivision pool. The main level also features a separate dining room conveniently located just off the kitchen, making entertaining a breeze. The updated kitchen offers custom cabinetry, quartz countertops, backsplash, under cabinet lighting, stainless steel appliances and breakfast bar seating, while the adjoining eat-in area flows seamlessly into the comfortable family room. The family room features an updated fireplace and an open layout that creates an inviting space for everyday living and gathering. A generous bonus room adds even more versatility and can easily accommodate a playroom, home office, hobby space or guest area, with convenient access to the backyard and deck. Upstairs, you’ll find a spacious primary suite with private bath, along with four additional bedrooms and another full bath, providing plenty of room for family and guests. The finished lower level offers additional recreation space currently being used as a play area and home gym. Outside, enjoy the expansive fenced backyard, spacious deck and beautiful golf-course views—an ideal setting for relaxing, entertaining or simply enjoying the peaceful surroundings. Additional highlights include a 3-car attached garage, full basement, community pool and clubhouse (extra $80/ year for membership), all in an incredible Chesterfield location within the Parkway School District. Recent interior updates include kitchen, fresh paint throughout, working fireplace-gas, new HVAC (both units), new water heater, switches & outlets, sliding door for deck entry, all completed between 2025 & 2026. Exterior updates include a new roof, siding, gutters and deck, all completed in 2022 as well as low maintenance landscaping in 2025. With its generous living spaces, flexible floor plan and fantastic location, check this gem out today!
Facts & Features
Interior
8
- Bedrooms
- 5
- Full bathrooms
- 3
- Living area
- 2,914 sqft
- Heating
- Forced Air, Natural Gas
- Cooling
- Ceiling Fan(s), Central Air, Electric
- Fireplaces
- 1
- Basement
- 8 ft + Pour, Full, Storage Space
- Appliances
- Dishwasher, Disposal, Microwave, Gas Oven, Gas Range, Washer/Dryer
Property
7
- Property type
- Single Family Residence
- Architectural style
- Other, Traditional
- Year built
- 1963
- Lot size
- 0.3416 acres
- Lot features
- Back Yard, Corner Lot, Few Trees, Front Yard, Level, Near Golf Course
- Garage spaces
- 3
- Waterfront
- No
Utilities
2
- Water source
- Public
- Sewer
- Public Sewer
Community & Financial
6
- Subdivision
- Four Seasons Sec #1
- County
- St. Louis
- HOA fee
- $499 annually
- Annual taxes (2025)
- $4,849
- Price per sqft
- $196
- Days on market
- 13
Schools
District: Parkway C-2
- Elementary
- River Bend Elem.
- Middle
- Central Middle
- High
- Parkway Central High
School assignments are provided by the listing and can change; verify with the district.
Listed by Blondin Group, Inc · MLS# 26051896 · 636-398-5770 · Active Under Contract
Location
Click the map to zoom with your scroll wheel
No obligation. One of our agents will confirm a time that works for you.
Similar Homes