Active52 days on market
$550,000
505 Richley Drive, Chesterfield, MO 63017
3
3.5
3,104
No obligation. One of our agents will confirm a time that works for you.
- Lot size
- 0.5 acres
- Year built
- 1968
- Days on market
- 52 days
- Property type
- Single Family Residence
- HOA
- $400/yr HOA
- Price per sqft
- $177
What's Special
Colonial2 Fireplaces2-Car GarageBasementClaymont Estates 2
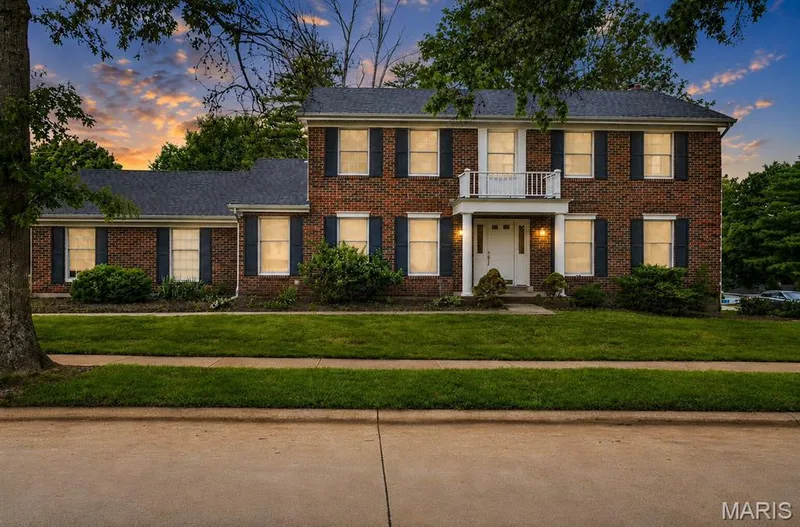
Welcome to 505 Richley in sought-after Claymont Estates! This well maintained 3-bedroom, 3.5-bath two-story offers a versatile floor plan perfect for everyday living and entertaining. Approximately 2,550 sq ft on the main level and over 3,100 sq ft of total living space, plus an oversize 2-car garage and a half acre lot – this home has it all. The formal living and dining rooms welcome you inside, leading to a kitchen featuring Corian countertops, custom cabinetry, plenty of prep and storage space, a double oven and a wine bar. A breakfast room featuring a bay window overlooks the back yard. The spacious family room w/ a cozy fireplace and built-in bar is the perfect place to relax. A private den completes the first floor. The primary suite offers a secluded retreat w/ an ensuite bath and a huge walk-in closet. The walk-in closet is a flexible space and can be used as a nursery or converted to a 4th bedroom. Two additional bedrooms w/ ample closet space complete the second floor. Step outside to the private deck—ideal for entertaining or morning coffee while enjoying peaceful wooded views. The finished lower level provides space with a rec room, game room or a personal gym. Located in the highly desirable Parkway School District. Welcome home!
Facts & Features
Interior
9
- Bedrooms
- 3
- Full bathrooms
- 3
- Half bathrooms
- 1
- Living area
- 3,104 sqft
- Heating
- Forced Air, Natural Gas
- Cooling
- Attic Fan, Ceiling Fan(s), Central Air, Gas
- Fireplaces
- 2
- Basement
- 8 ft + Pour, Bathroom, Concrete, Partially Finished, Full, Storage Space, Sump Pump, Unfinished
- Appliances
- Electric Cooktop, Dishwasher, Disposal, Down Draft, Dryer, Ice Maker, Microwave, Double Oven, Electric Range, Free-Standing Refrigerator, Washer, Water Heater, Wine Cooler
Property
7
- Property type
- Single Family Residence
- Architectural style
- Colonial
- Year built
- 1968
- Lot size
- 0.5 acres
- Lot features
- Adjoins Wooded Area, Back Yard, Sloped, Sloped Up
- Garage spaces
- 2
- Waterfront
- No
Utilities
2
- Water source
- Private
- Sewer
- Public Sewer
Community & Financial
6
- Subdivision
- Claymont Estates 2
- County
- St. Louis
- HOA fee
- $400 annually
- Annual taxes (2025)
- $5,754
- Price per sqft
- $177
- Days on market
- 52
Schools
District: Parkway C-2
- Elementary
- Claymont Elem.
- Middle
- West Middle
- High
- Parkway West High
School assignments are provided by the listing and can change; verify with the district.
Listed by Coldwell Banker Realty - Gundaker · MLS# 26048710 · 636-394-9300 · Active
Location
Click the map to zoom with your scroll wheel
No obligation. One of our agents will confirm a time that works for you.
Similar Homes