Active59 days on market
$440,000
110 Riverfrost Court, O'Fallon, MO 63366
4
2.5
2,256
No obligation. One of our agents will confirm a time that works for you.
- Lot size
- 0.2369 acres
- Year built
- 2021
- Days on market
- 59 days
- Property type
- Single Family Residence
- HOA
- $300/yr HOA
- Price per sqft
- $195
What's Special
Traditional1 Fireplace3-Car GarageBasementRiverdale Village G #1
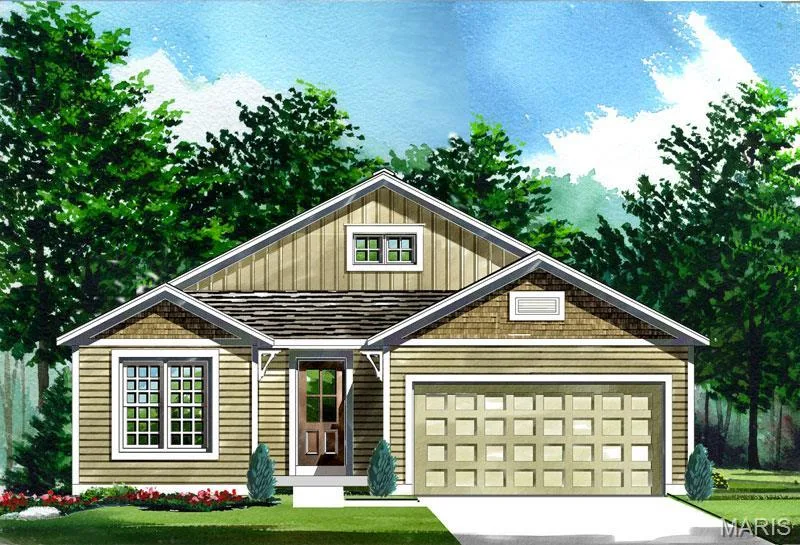
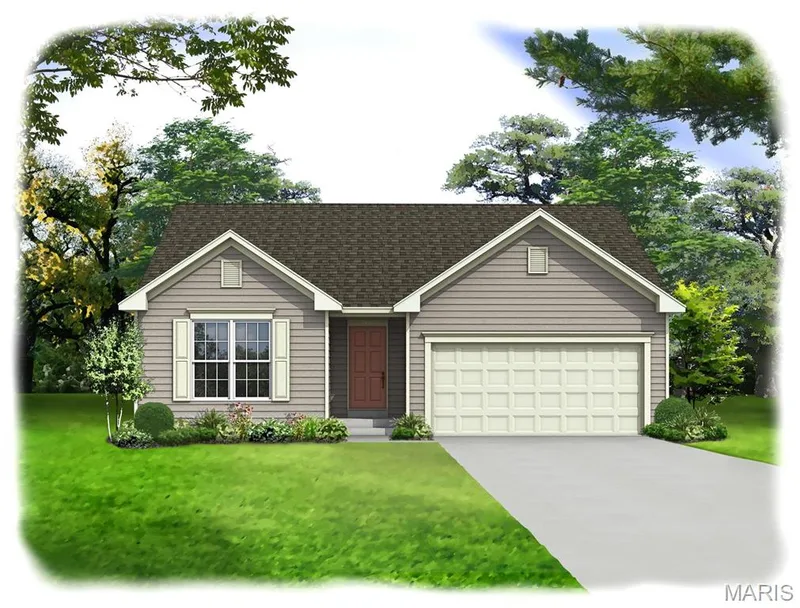
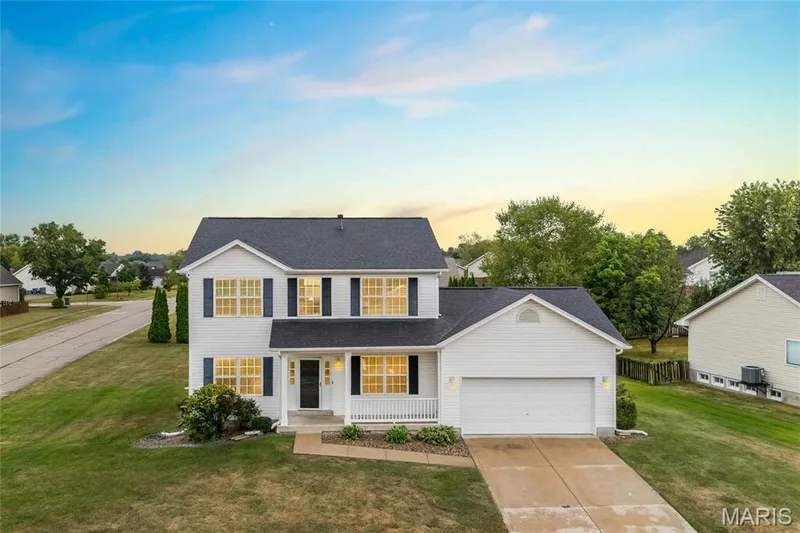
Situated on a quiet cul-de-sac in desirable Riverdale and the charming community of St. Paul, this beautifully crafted Hughes Custom Homes residence blends quality construction, thoughtful upgrades, and a layout designed for today's lifestyle. From the moment you step through the impressive double glass entry doors, you'll appreciate the dedicated office, abundant natural light, and stylish gray luxury vinyl plank flooring that flows throughout the main level. The heart of the home is the stunning kitchen featuring bright white cabinetry, granite countertops, a striking herringbone tile backsplash, gas range, spacious walk-in pantry, and an oversized center island perfect for gathering with family and friends. The adjoining family room is anchored by a cozy gas fireplace and offers seamless views of the fully fenced backyard. Upstairs, a versatile loft creates the perfect space for a home office, homework station, or play area, while the convenient second-floor laundry room adds everyday functionality. The spacious primary suite is a true retreat with room for a sitting area, two walk-in closets, and a luxurious en suite bath complete with dual vanities, a walk-in tiled shower, and linen closet. Two additional bedrooms also feature walk-in closets, providing exceptional storage throughout. Built for comfort and efficiency, the home includes dual HVAC systems for zoned heating and cooling, a tankless water heater, water softener, and crisp white paneled doors throughout. The unfinished lower level is already plumbed for a future bathroom and is ready for your vision. Move right in and enjoy a home that combines timeless style, modern conveniences, and an unbeatable location with easy access to shopping, dining, and everyday amenities.
Facts & Features
Interior
9
- Bedrooms
- 4
- Full bathrooms
- 2
- Half bathrooms
- 1
- Living area
- 2,256 sqft
- Heating
- Forced Air, Natural Gas, Zoned
- Cooling
- Central Air, Electric, Zoned
- Fireplaces
- 1
- Basement
- Full, Roughed-In Bath, Storage Space, Unfinished
- Appliances
- Gas Cooktop, Dishwasher, Disposal, Microwave, Oven, Gas Oven, Refrigerator
Property
6
- Property type
- Single Family Residence
- Architectural style
- Traditional
- Year built
- 2021
- Lot size
- 0.2369 acres
- Lot features
- Landscaped
- Garage spaces
- 3
Utilities
2
- Water source
- Public
- Sewer
- Public Sewer
Community & Financial
6
- Subdivision
- Riverdale Village G #1
- County
- St. Charles
- HOA fee
- $300 annually
- Annual taxes (2025)
- $4,917
- Price per sqft
- $195
- Days on market
- 59
Schools
District: Ft. Zumwalt R-II
- Elementary
- Westhoff Elem.
- Middle
- Ft. Zumwalt North Middle
- High
- Ft. Zumwalt North High
School assignments are provided by the listing and can change; verify with the district.
Listed by Real Broker LLC · MLS# 26044499 · 573-520-3099 · Active
Location
Click the map to zoom with your scroll wheel
No obligation. One of our agents will confirm a time that works for you.
Similar Homes