Active7 days on market
$439,900
1435 Soaring Eagle Drive, O'Fallon, MO 63366
4
2.5
2,320
No obligation. One of our agents will confirm a time that works for you.
- Lot size
- 0.29 acres
- Year built
- 2001
- Days on market
- 7 days
- Property type
- Single Family Residence
- HOA
- $100/yr HOA
- Price per sqft
- $190
What's Special
Traditional1 Fireplace2-Car GarageBasementIndian Springs
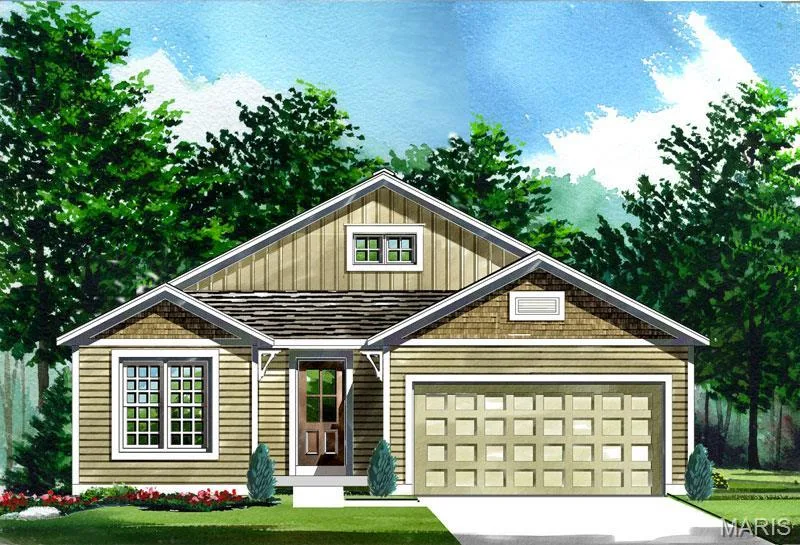
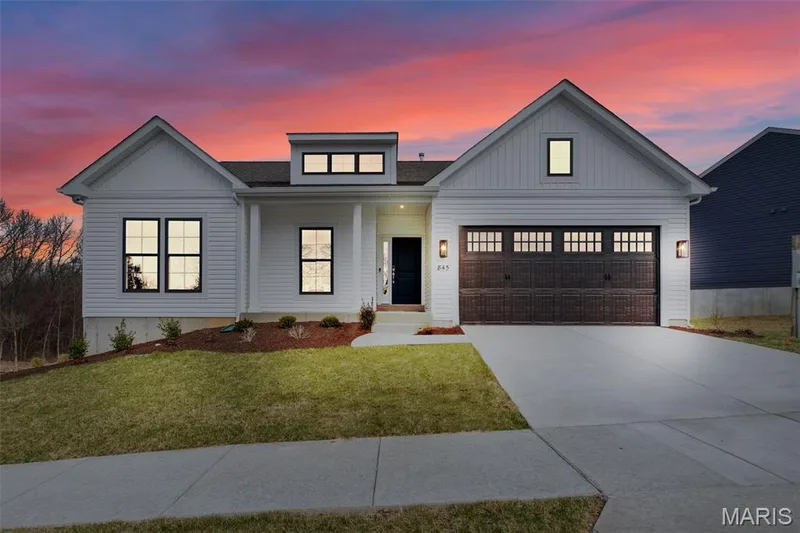
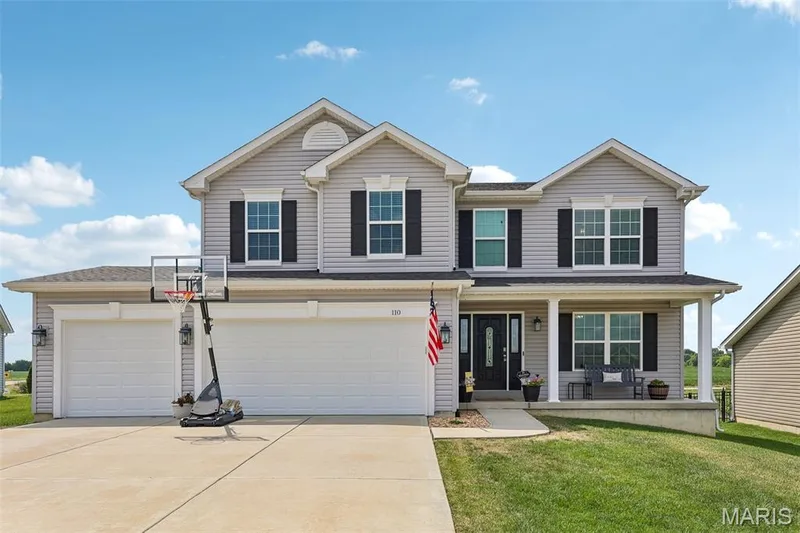
Stunning 2-story home with a pool in the popular Indian Springs subdivision in O'Fallon! This home boasts 4 bedrooms, 2.5 bathrooms, and 2,300+ square feet of living space. The front door opens to the entry foyer which leads to the formal dining room and family room. The spacious living room features a gas fireplace, bay window, and opens to the kitchen. The kitchen boasts a center island, tile backsplash, planning desk, stainless steel appliances, and a dining area. The laundry room with a utility sink and the powder room complete the main level. The second floor features the spacious primary bedroom with a walk-in closet and private bathroom. Three additional bedrooms and a full hall bathroom complete the second floor. The lower level boasts ample storage space. Other highlights include: 2 car attached garage, newer HVAC, newer roof, new garage door opener (2026), custom LVT flooring and wood laminate floors on main level, luxury vinyl plank floors on 2nd floor, and painted neutral colors throughout. Relax poolside or on the concrete patio and enjoy the spacious, level backyard. The 29 x 13 foot fiberglass pool has a new AquaRite S3 Salt System (2026). Location could not be better – close to multiple golf courses, shops, restaurants, schools and major highways!
Facts & Features
Interior
9
- Bedrooms
- 4
- Full bathrooms
- 2
- Half bathrooms
- 1
- Living area
- 2,320 sqft
- Heating
- Forced Air, Natural Gas
- Cooling
- Central Air, Electric
- Fireplaces
- 1
- Basement
- 8 ft + Pour, Storage Space, Sump Pump
- Appliances
- Gas Cooktop, Plumbed For Ice Maker, Gas Oven, Gas Range
Property
6
- Property type
- Single Family Residence
- Architectural style
- Traditional
- Year built
- 2001
- Lot size
- 0.29 acres
- Lot features
- Level
- Garage spaces
- 2
Utilities
2
- Water source
- Public
- Sewer
- Public Sewer
Community & Financial
6
- Subdivision
- Indian Springs
- County
- St. Charles
- HOA fee
- $100 annually
- Annual taxes (2025)
- $5,021
- Price per sqft
- $190
- Days on market
- 7
Schools
District: Ft. Zumwalt R-II
- Elementary
- Dardenne Elem.
- Middle
- Ft. Zumwalt West Middle
- High
- Ft. Zumwalt West High
School assignments are provided by the listing and can change; verify with the district.
Listed by EXP Realty, LLC · MLS# 26058019 · 866-224-1761 · Active
Location
Click the map to zoom with your scroll wheel
No obligation. One of our agents will confirm a time that works for you.
Similar Homes