Pending94 days on market
$599,000
142 Tuscany Trace Drive, St Charles, MO 63303
4
3.5
3,280
No obligation. One of our agents will confirm a time that works for you.
- Lot size
- 0.19 acres
- Year built
- 2012
- Days on market
- 94 days
- Property type
- Single Family Residence
- HOA
- $500/yr HOA
- Price per sqft
- $183
What's Special
French ProvincialRusticTudor1 Fireplace3-Car GarageBasementTuscany
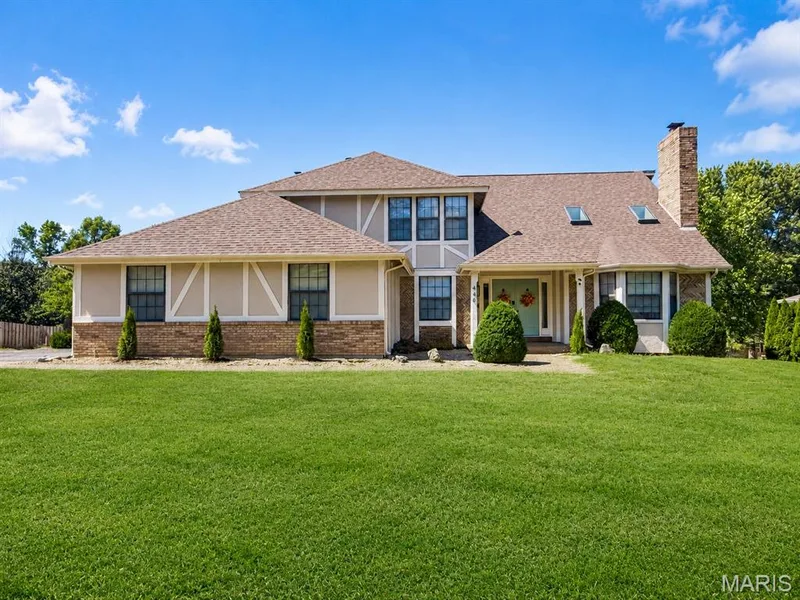
Welcome to Tuscany Terrace....beautiful as soon as you turn into the neighborhood. This 3,300 sq ft, 4-bedroom, 3.5-bath home offers lots of space an open floor plan and plenty of areas to customize to fit your lifestyle. This home was built with plenty of upgrades including 9’ ceilings, brand new roof, hardwood floors, tray ceilings, French doors, plantation shutters, and carriage-style garage doors. The main floor offers plenty of natural light, a gas fireplace, dining room, office, and a large eat-in kitchen with a center island/breakfast bar, granite countertops, and stainless steel appliances. As you go up the spindle staircase, you’ll find a large loft/bonus room area to make a playroom or lounge area. All bedrooms are spacious and include walk in closets. One guest bedroom also offers a bathroom en suite. The laundry is conveniently located upstairs also. The main bedroom includes a luxury bath and a 16’x9’ walk-in closet with a window. The 1600 sq ft lower level is ready for your finishing and includes an egress window and rough in. Curb appeal and a beautiful landscaped front and back yard on a corner lot and excellent location near the Katy Trail, shopping restaurants and major highways. Come see today
Facts & Features
Interior
9
- Bedrooms
- 4
- Full bathrooms
- 3
- Half bathrooms
- 1
- Living area
- 3,280 sqft
- Heating
- Natural Gas
- Cooling
- Ceiling Fan(s), Central Air
- Fireplaces
- 1
- Basement
- 9 ft + Pour, Unfinished
- Appliances
- Stainless Steel Appliance(s), Dishwasher, Disposal, Double Oven, Electric Range, Wall Oven, Washer/Dryer
Property
7
- Property type
- Single Family Residence
- Architectural style
- French Provincial, Rustic, Tudor
- Year built
- 2012
- Lot size
- 0.19 acres
- Lot features
- Back Yard, Level
- Garage spaces
- 3
- Waterfront
- No
Utilities
2
- Water source
- Public
- Sewer
- Public Sewer
Community & Financial
6
- Subdivision
- Tuscany
- County
- St. Charles
- HOA fee
- $500 annually
- Annual taxes (2025)
- $6,886
- Price per sqft
- $183
- Days on market
- 94
Schools
District: Francis Howell R-III
- Elementary
- Harvest Ridge Elem.
- Middle
- Barnwell Middle
- High
- Francis Howell North High
School assignments are provided by the listing and can change; verify with the district.
Listed by The Hermann London Group LLC · MLS# 26038519 · 314-802-0797 · Pending
Location
Click the map to zoom with your scroll wheel
No obligation. One of our agents will confirm a time that works for you.
Similar Homes