Active4 days on market
$525,000
1538 Woodroyal West Drive, Chesterfield, MO 63017
4
3
3,885
No obligation. One of our agents will confirm a time that works for you.
- Lot size
- 0.4098 acres
- Year built
- 1979
- Days on market
- 4 days
- Property type
- Single Family Residence
- HOA
- $350/yr HOA
- Price per sqft
- $135
What's Special
RanchTraditional1 Fireplace2-Car GarageBasementRoyalwood
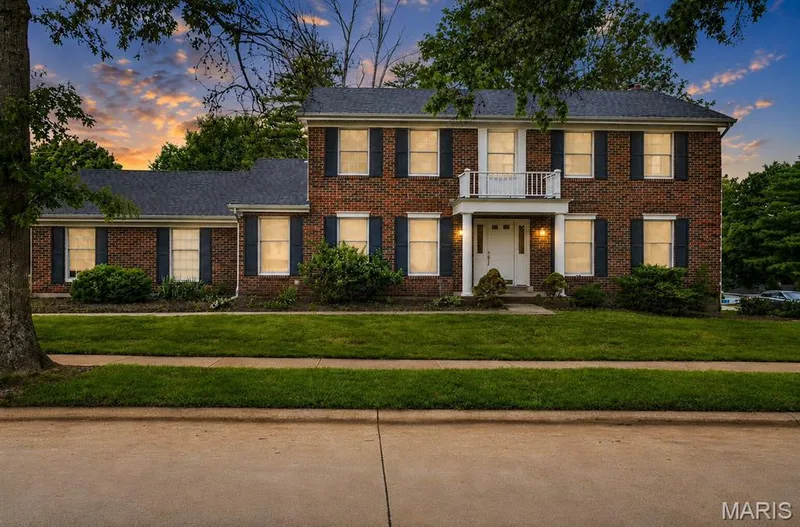
Welcome to 1538 Woodroyal West Drive, where generous living space, classic character, and a fantastic Chesterfield location come together! This 4-bedroom brick home offers approximately 3,900 square feet of finished living space, 2 full and 2 half baths, plus a finished lower level that adds even more room to spread out. Step inside to fresh paint, newer flooring, and multiple spacious living areas, including formal living and dining rooms plus an inviting family room featuring a wood-burning fireplace and an impressive wall of built-in bookcases. The bright kitchen offers abundant cabinetry, stainless steel appliances, plenty of workspace, a center island, and an adjoining breakfast area. Practicality meets convenience with main-floor laundry and exceptional storage throughout the home, including dedicated coat, linen, and utility closets. The generous primary suite offers plenty of room to unwind with a private bath featuring a soaking tub and separate shower, while three additional bedrooms complete the upper level. Downstairs, the lower level expands your living space with a spacious finished area featuring multiple recreation spots, a wet bar, and a half bath, ideal for game days, movie nights, or hosting holidays! Beyond the finished area, you’ll find a dedicated unfinished storage room to keep things organized, plus an additional unfinished room that provides outstanding potential for future expansion. Effortless indoor-outdoor living awaits with access to the backyard from the kitchen, family room, or convenient garage service door. Step outside onto the oversized patio featuring a well-maintained hot tub, all overlooking a level, fully fenced backyard with mature trees and plenty of room to play, garden, or relax. Utility shed with solar lights. Hard wired exterior cameras. A new furnace was installed in June 2026 and includes an extended warranty! Located in the Parkway School District with convenient access to Chesterfield shopping, dining, and major highways. Four bedrooms, multiple living spaces, hot tub, expansion potential, and a fenced backyard in Chesterfield! There’s a lot to love here, so don’t wait to see this one in person! Open Houses Friday 5-7pm and Sunday 1-3pm!
Facts & Features
Interior
9
- Bedrooms
- 4
- Full bathrooms
- 2
- Half bathrooms
- 2
- Living area
- 3,885 sqft
- Heating
- Forced Air
- Cooling
- Ceiling Fan(s), Central Air, Electric
- Fireplaces
- 1
- Basement
- 8 ft + Pour, Bathroom, Concrete, Partially Finished, Full, Storage Space
- Appliances
- Stainless Steel Appliance(s), Electric Cooktop, Dishwasher, Disposal, Exhaust Fan, Microwave, Double Oven, Electric Oven, Refrigerator, Wall Oven, Gas Water Heater
Property
6
- Property type
- Single Family Residence
- Architectural style
- Ranch, Traditional
- Year built
- 1979
- Lot size
- 0.4098 acres
- Lot features
- Back Yard, Garden, Level, Some Trees
- Garage spaces
- 2
Utilities
2
- Water source
- Public
- Sewer
- Public Sewer
Community & Financial
6
- Subdivision
- Royalwood
- County
- St. Louis
- HOA fee
- $350 annually
- Annual taxes (2025)
- $5,235
- Price per sqft
- $135
- Days on market
- 4
Schools
District: Parkway C-2
- Elementary
- Shenandoah Valley Elem.
- Middle
- Central Middle
- High
- Parkway Central High
School assignments are provided by the listing and can change; verify with the district.
Listed by Keller Williams Realty West · MLS# 26052218 · 636-229-8500 · Active
Location
Click the map to zoom with your scroll wheel
No obligation. One of our agents will confirm a time that works for you.
Similar Homes