Active88 days on market
$525,000
14529 Brittania Drive, Chesterfield, MO 63017
4
2.5
2,667
No obligation. One of our agents will confirm a time that works for you.
- Lot size
- 0.3644 acres
- Year built
- 1976
- Days on market
- 88 days
- Property type
- Single Family Residence
- HOA
- $280/yr HOA
- Price per sqft
- $197
What's Special
Traditional1 Fireplace2-Car GarageBasementScarborough 2
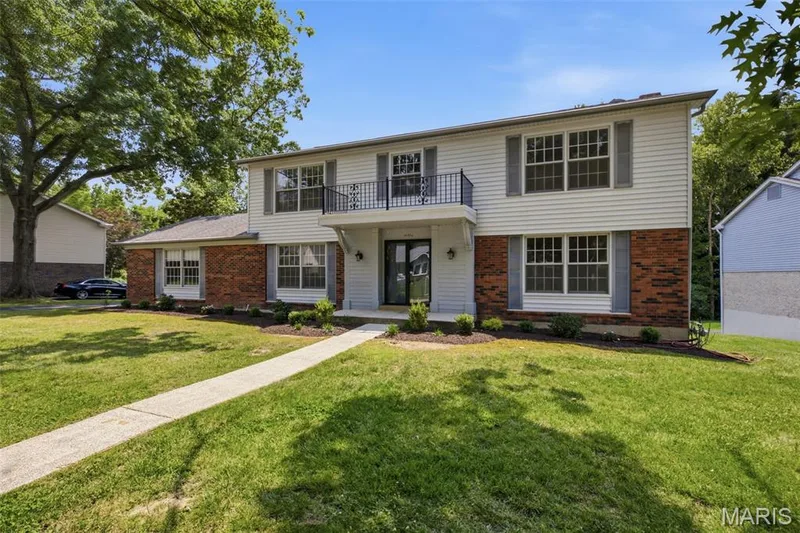
Welcome to a home where classic two-story architecture meets modern updates. From the moment you step inside, you'll notice the entire home has been transformed with brand-new flooring stretching across every room and a crisp, neutral coat of paint that brings a bright and airy energy to the space. The main level offers an ideal layout for both everyday living and entertaining, featuring a formal dining room, a cozy family room with a gas fireplace, a convenient half bathroom, and main-floor laundry. In the heart of the home, the kitchen includes a charming breakfast nook and comes complete with a brand-new dishwasher ready to handle your culinary cleanup with ease. Retreat upstairs to find four spacious bedrooms, including a beautifully appointed primary bedroom suite featuring a walk-in closet and private bath. The primary bathroom boasts a gorgeous, brand-new walk-in shower, your own personal oasis to start or end the day. An additional full bathroom on the upper level serves the remaining bedrooms, ensuring comfort and convenience for everyone. Looking for extra storage or space to customize? The unfinished basement offers a blank canvas to meet your needs. Outside, the property features a gorgeous yard space that has been professionally cleared and optimized and an attached 2-car garage, all situated in a highly desirable Chesterfield location. This beautifully updated gem is ready for its next chapter. Schedule your showing today!
Facts & Features
Interior
9
- Bedrooms
- 4
- Full bathrooms
- 2
- Half bathrooms
- 1
- Living area
- 2,667 sqft
- Heating
- Forced Air
- Cooling
- Central Air, Electric
- Fireplaces
- 1
- Basement
- Unfinished
- Appliances
- Electric Cooktop, Dishwasher, Double Oven, Refrigerator
Property
6
- Property type
- Single Family Residence
- Architectural style
- Traditional
- Year built
- 1976
- Lot size
- 0.3644 acres
- Lot features
- Corner Lot
- Garage spaces
- 2
Utilities
2
- Water source
- Public
- Sewer
- Public Sewer
Community & Financial
6
- Subdivision
- Scarborough 2
- County
- St. Louis
- HOA fee
- $280 annually
- Annual taxes (2024)
- $5,987
- Price per sqft
- $197
- Days on market
- 88
Schools
District: Parkway C-2
- Elementary
- Henry Elem.
- Middle
- West Middle
- High
- Parkway West High
School assignments are provided by the listing and can change; verify with the district.
Listed by Worth Clark Realty · MLS# 25069195 · 314-222-0065 · Active
Location
Click the map to zoom with your scroll wheel
No obligation. One of our agents will confirm a time that works for you.
Similar Homes