Active11 days on market
$424,900
1578 Milbridge Drive, Chesterfield, MO 63017
3
2.5
2,170
No obligation. One of our agents will confirm a time that works for you.
- Lot size
- 0.094 acres
- Year built
- 1978
- Days on market
- 11 days
- Property type
- Single Family Residence
- HOA
- $320/mo HOA
- Price per sqft
- $196
What's Special
TraditionalOther1 Fireplace2-Car GarageBasementSycamore
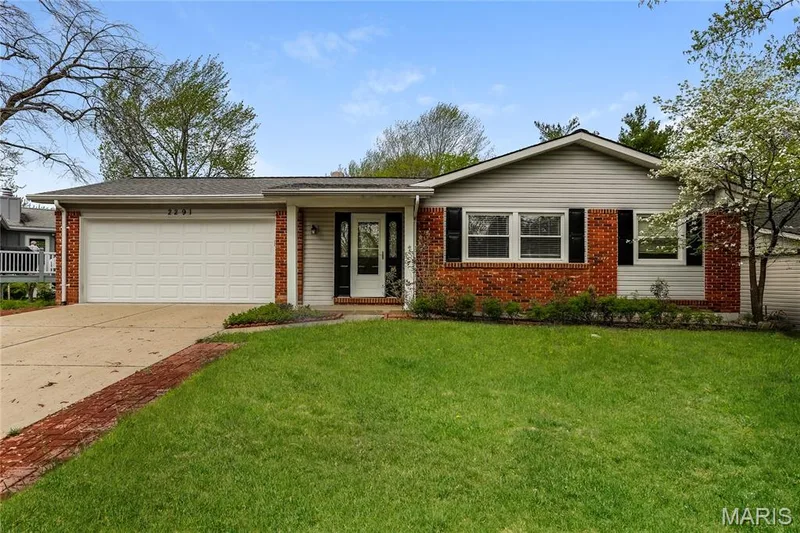
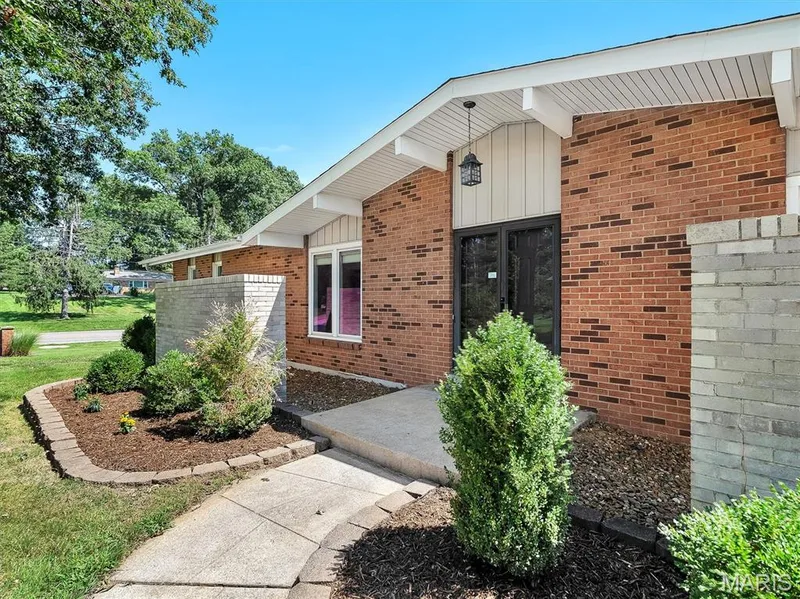
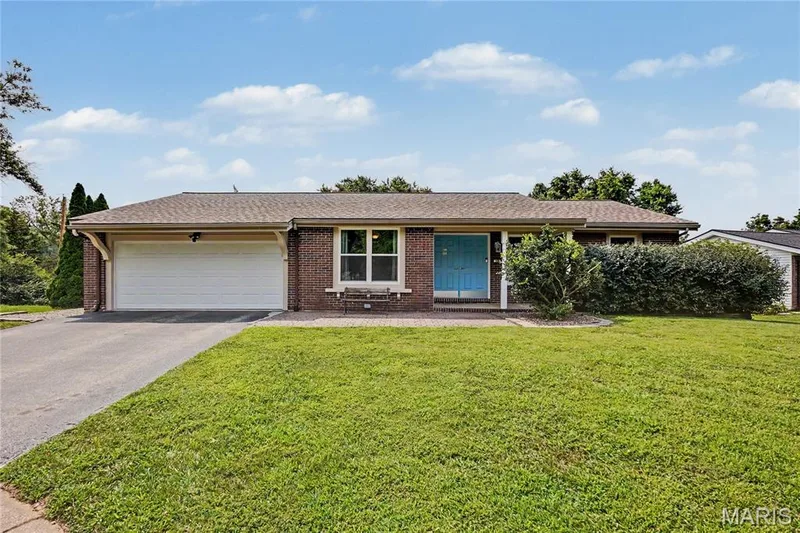
Fabulous 2-story villa in a sought-after Chesterfield location! Step through the charming gated fence into a beautifully landscaped courtyard and spacious covered porch. Inside, stylish wood floors flow throughout most of the main level. Elegant living and dining rooms flank the welcoming foyer. The spacious chef’s kitchen features abundant cabinetry, stylish countertops, stainless steel appliances and tile flooring. A convenient main-floor laundry room offers additional cabinetry and an exterior door leading to the patio. The inviting family room features a fireplace and atrium doors (2024) opening to the spacious patio, while a stylishly updated powder room (2024) completes the main level. Upstairs, retreat to the luxurious primary suite featuring a generous sleeping area, adjoining sitting room with built-in bookshelves, beautifully remodeled bath (2024) and spacious walk-in closet. Two additional generously sized bedrooms, an updated hall bath (2024) and linen closet complete the second floor. The lower level offers excellent potential for future finished living space while providing plenty of storage. Outdoors, enjoy the peaceful brick patio surrounded by a wood privacy fence—an inviting spot to relax or entertain. Additional updates include architectural shingle roof (2024), AC (2020) furnace (2021), hot water heater (2021), garage door and opener (2026)
Facts & Features
Interior
9
- Bedrooms
- 3
- Full bathrooms
- 2
- Half bathrooms
- 1
- Living area
- 2,170 sqft
- Heating
- Forced Air, Natural Gas
- Cooling
- Ceiling Fan(s), Central Air, Electric
- Fireplaces
- 1
- Basement
- Full, Concrete
- Appliances
- Stainless Steel Appliance(s), Electric Cooktop, Dishwasher, Down Draft, Microwave, Electric Oven, Gas Water Heater
Property
7
- Property type
- Single Family Residence
- Architectural style
- Traditional, Other
- Year built
- 1978
- Lot size
- 0.094 acres
- Lot features
- Level
- Garage spaces
- 2
- Waterfront
- No
Utilities
2
- Water source
- Public
- Sewer
- Public Sewer
Community & Financial
6
- Subdivision
- Sycamore
- County
- St. Louis
- HOA fee
- $320 monthly
- Annual taxes (2025)
- $4,637
- Price per sqft
- $196
- Days on market
- 11
Schools
District: Parkway C-2
- Elementary
- Shenandoah Valley Elem.
- Middle
- Central Middle
- High
- Parkway Central High
School assignments are provided by the listing and can change; verify with the district.
Listed by Coldwell Banker Realty - Gundaker West Regional · MLS# 25005438 · 636-532-0200 · Active
Location
Click the map to zoom with your scroll wheel
No obligation. One of our agents will confirm a time that works for you.
Similar Homes