Active46 days on market
$419,800
22 La Gorce Drive, Chesterfield, MO 63017
4
3
2,438
No obligation. One of our agents will confirm a time that works for you.
- Lot size
- 0.4075 acres
- Year built
- 1965
- Days on market
- 46 days
- Property type
- Single Family Residence
- HOA
- Not listed
- Price per sqft
- $172
What's Special
RanchTraditional1 Fireplace2-Car GarageBasementFour Seasons Sec #1
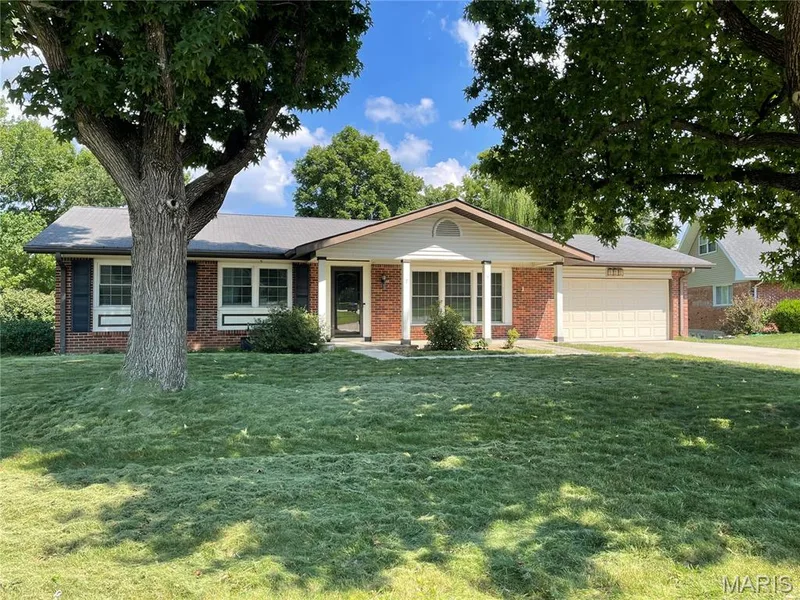
Experience single-level living at 22 La Gorce Drive, a 4-bedroom, 3-bathroom home offering an incredible opportunity under $500K in Chesterfield. The classic brick-front exterior and long concrete driveway create an inviting entrance, framed by a concrete walkway, manicured bushes, and stone-bordered garden beds. Inside, the huge living room serves as the main focal point of the home, featuring tall, vaulted ceilings with white exposed beams, recessed lighting, warm wood-look flooring, and a forest green accent wall. A long row of windows floods the entire room with natural light and looks out toward the back patio area. The main living zone also includes a built-in wet bar with a railing and stepped-up access. The kitchen is equipped with white cabinetry, double wall ovens, tile flooring, a beige backsplash, and a separate coffee station setup with open shelving next to a stainless-steel refrigerator. The home offers four bedrooms and three full bathrooms. On the lower level, you'll find a large unfinished basement space set up as a workshop with built-in wooden workbenches and pegboards, along with a separate laundry area featuring a washer, dryer, and utility sink. Step outside to the private back patio, a spacious concrete courtyard enclosed by white vinyl fencing, complete with a garden bed and sliding glass door access from the house. Offering four bedrooms, three bathrooms, a huge living room, and a private patio, this home delivers space and functionality under $500K in Chesterfield. Welcome home to 22 La Gorce Drive.
Facts & Features
Interior
7
- Bedrooms
- 4
- Full bathrooms
- 3
- Living area
- 2,438 sqft
- Heating
- Forced Air, Natural Gas
- Cooling
- Ceiling Fan(s), Central Air, Electric, Zoned
- Fireplaces
- 1
- Basement
- Concrete, Partial, Unfinished
Property
7
- Property type
- Single Family Residence
- Architectural style
- Ranch, Traditional
- Year built
- 1965
- Lot size
- 0.4075 acres
- Lot features
- Back Yard
- Garage spaces
- 2
- Waterfront
- No
Utilities
2
- Water source
- Public
- Sewer
- Public Sewer
Community & Financial
5
- Subdivision
- Four Seasons Sec #1
- County
- St. Louis
- Annual taxes (2025)
- $4,357
- Price per sqft
- $172
- Days on market
- 46
Schools
District: Parkway C-2
- Elementary
- River Bend Elem.
- Middle
- Central Middle
- High
- Parkway Central High
School assignments are provided by the listing and can change; verify with the district.
Listed by Keller Williams Chesterfield · MLS# 26048245 · 636-534-8100 · Active
Location
Click the map to zoom with your scroll wheel
No obligation. One of our agents will confirm a time that works for you.
Similar Homes