Active172 days on market
$665,000
2648 Preston Woods Trail, Lake St. Louis, MO 63367
4
2.5
3,854
No obligation. One of our agents will confirm a time that works for you.
- Lot size
- 0.2658 acres
- Year built
- 2016
- Days on market
- 172 days
- Property type
- Single Family Residence
- HOA
- $500/yr HOA
- Price per sqft
- $173
What's Special
Traditional2 Fireplaces3-Car GarageBasementPreston Woods
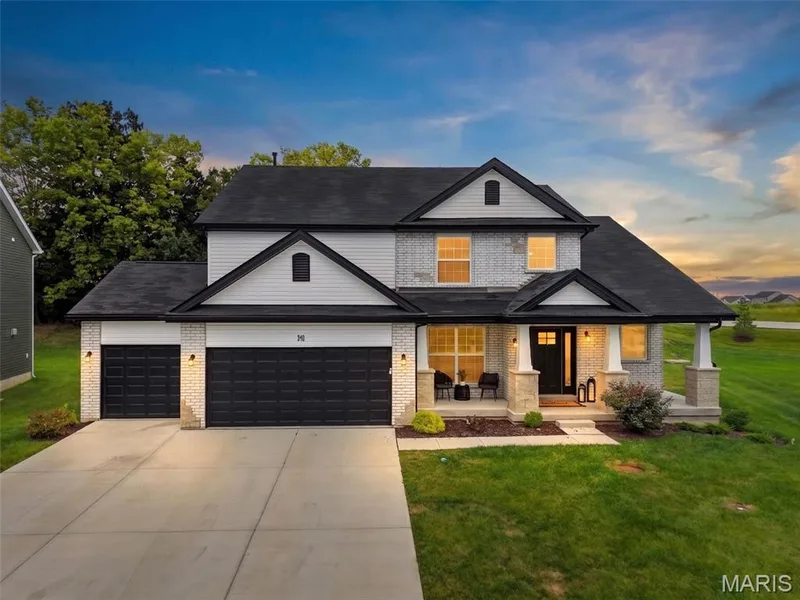
Welcome to a truly exceptional home where pride of ownership shines at every turn. Impeccably maintained & thoughtfully curated, this 4 BR, 2.5 BA residence offers 3,800+ SF of total living space & presents like a model home. From the moment you enter, you’ll notice the elevated craftsmanship, extensive upgrades & pristine condition that delivers a magazine-worthy aesthetic where every space is as beautifully styled as it is functional. The main level showcases refined architectural touches including crown molding throughout, custom doors & hardware. Natural light floods the space throughout with upgraded Simonton windows with custom grills, complemented by designer window treatments. Every floor has been reinforced, leveled & upgraded with premium 12mm laminate flooring & high-end underlayment for comfort, insulation & soundproofing. Modern comfort & efficiency features include dual-zone HVAC w/app-controlled thermostats, whole-home water filtration & softener & a Honeywell whole-house humidifier. Smart home enhancements include dimmable lighting throughout, custom LED installations, mobile-controlled basement lighting, fiber internet w/dual Wi-Fi routers & a fully wired security camera system. Step inside the welcoming foyer, which opens to an open den/office at the front of the home with architectural detailing. Down the entry hallway, the layout opens into the spacious family RM, anchored by the corner fireplace & framed by the wall of windows. The family RM flows seamlessly into the dining area & the heart of the home—the kitchen—featuring luxury two-tone cabinetry, granite counters & premium KitchenAid appliances. A spacious walk-in pantry & nearby mud RM provide added storage & convenience. Upstairs, a unique intermediate landing features a second office with custom L-shaped built-in desk & shelving overlooking the kitchen below. The upper level also includes a large secondary living area, 3 generously sized BRs with walk-in closets & a full bath. The primary suite is a private retreat with added sound insulation, a massive walk-in closet & a fully remodeled spa-like bath with custom luxury shower. The upstairs laundry RM is insulated for quiet operation. The lower level offers a partially finished basement with large home theater room equipment included, egress window, exercise area, wine cooler & 2 storage rooms. A central vacuum system with garage-based unit adds convenience. Outside, the custom stone patio features a full outdoor kitchen w/3 cooking stations (cross-infrared grill, 36” griddle & pellet smoker) & built-in mini fridge. Enjoy evenings by the stone fireplace w/matching wood storage. Professionally landscaped yard includes smart irrigation, mature trees & premium lot placement with morning sun & afternoon shade. Garage features epoxy-coated floors & fully finished walls/ceilings. Located in the highly desirable Preston Woods subdivision, a scenic walking trail across the street leads directly to the neighborhood pool. The home is also part of the top-rated Wentzville School District & is conveniently close to shopping, restaurants & major highways, making downtown St. Louis accessible in about 30 minutes. A rare opportunity to own a meticulously upgraded, exceptionally clean home that truly stands out—where luxury, comfort & thoughtful design come together effortlessly. You truly must see it to believe it.
Facts & Features
Interior
9
- Bedrooms
- 4
- Full bathrooms
- 2
- Half bathrooms
- 1
- Living area
- 3,854 sqft
- Heating
- Forced Air, Zoned
- Cooling
- Ceiling Fan(s), Central Air, Dual, Zoned
- Fireplaces
- 2
- Basement
- Concrete, Egress Window, Partially Finished, Full, Roughed-In Bath, Storage Space, Sump Pump
- Appliances
- Stainless Steel Appliance(s), Gas Cooktop, Dishwasher, Dryer, Microwave, Double Oven, Free-Standing Refrigerator, Wall Oven, Washer, Water Heater, Wine Cooler
Property
7
- Property type
- Single Family Residence
- Architectural style
- Traditional
- Year built
- 2016
- Lot size
- 0.2658 acres
- Lot features
- Landscaped
- Garage spaces
- 3
- Waterfront
- No
Utilities
2
- Water source
- Public
- Sewer
- Public Sewer
Community & Financial
6
- Subdivision
- Preston Woods
- County
- St. Charles
- HOA fee
- $500 annually
- Annual taxes (2025)
- $6,480
- Price per sqft
- $173
- Days on market
- 172
Schools
District: Wentzville R-IV
- Elementary
- Discovery Ridge Elem.
- Middle
- Frontier Middle
- High
- Liberty
School assignments are provided by the listing and can change; verify with the district.
Listed by Sunshine Realty · MLS# 26018217 · 636-336-1330 · Active
Location
Click the map to zoom with your scroll wheel
No obligation. One of our agents will confirm a time that works for you.
Similar Homes