Active66 days on market
$819,500
3 Warchol Court, O'Fallon, MO 63368
4
3.5
3,720
No obligation. One of our agents will confirm a time that works for you.
- Lot size
- 0.3231 acres
- Year built
- 2023
- Days on market
- 66 days
- Property type
- Single Family Residence
- HOA
- $765/yr HOA
- Price per sqft
- $220
What's Special
ContemporaryModern1 Fireplace3-Car GarageBasementInverness Ph 3
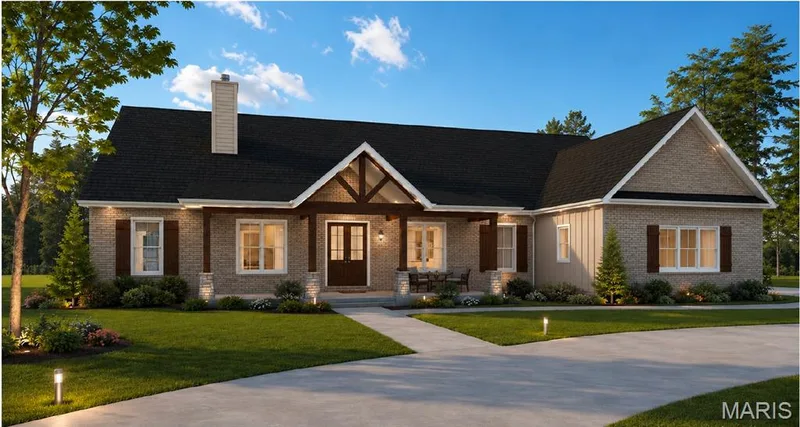
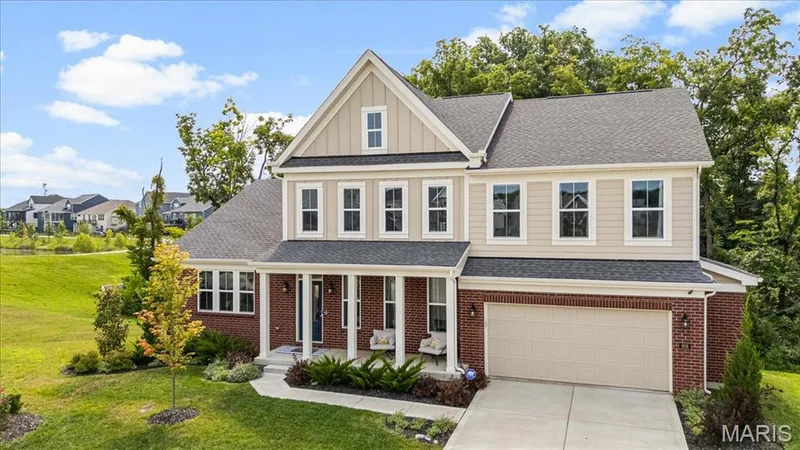
Why build and wait when you can move right into this impeccably maintained, fully upgraded Designer Series Muirfield model? Located at 3 Warchol Court in the prestigious Inverness community and in the highly accredited Wentzville-Liberty school district, this better-than-new, 4 bedroom, 3.5 bathroom, 1.5 story luxury residence with nearly 3,800 sq. ft. offers the rare opportunity to enjoy all the benefits of new construction without the delays, uncertainty, or added expense. Positioned on a quiet cul-de-sac in an established phase of the neighborhood, this pristine three-year-old home includes thousands of dollars in enhancements already completed for you, including professional landscaping, an expansive poured concrete patio, and a multi-zone smart irrigation system—eliminating many of the costly upgrades often encountered after closing on new construction. Thoughtfully designed with both elegance and functionality in mind, the home showcases exceptional craftsmanship and upscale finishes throughout. The stunning great room features soaring 11-foot ceilings, sun-filled transom windows, and stone fireplace, creating a warm yet sophisticated gathering space. At the heart of the home, the gourmet kitchen is beautifully appointed with a professional gas cooktop, stainless vent hood, built-in wall oven, farmhouse sink, under-cabinet lighting, and generous entertaining space that flows seamlessly into the main living areas. A striking wrought-iron staircase leads to an elevated bonus retreat, offering flexible space ideal for a private office, media room, playroom, or lounge. The luxurious main-level owner's suite serves as a peaceful sanctuary, highlighted by spa-inspired Calacatta-style tile, a deep soaking tub, an oversized walk-in shower with frameless glass enclosure and matte black fixtures, dual vanities, and a spacious walk-in closet. Additional features include programmable climate control, an Aprilaire whole-home humidifier, and an oversized three-car garage. Residents enjoy access to Inverness' exceptional 106-acre master-planned setting featuring scenic lakes, walking trails, pickleball courts, and highly acclaimed Wentzville schools. For golf enthusiasts, Lake Forest Country Club is just a short golf cart ride away, offering private golf and social memberships, along with seasonal pool and pickleball access. Skip the construction delays, builder markups, and disruption of ongoing development. This luxury home offers the convenience of immediate enjoyment, the value of completed upgrades, and the lifestyle you've been waiting for.
Facts & Features
Interior
9
- Bedrooms
- 4
- Full bathrooms
- 3
- Half bathrooms
- 1
- Living area
- 3,720 sqft
- Heating
- Forced Air, Natural Gas, Zoned
- Cooling
- Ceiling Fan(s), Central Air, Dual, Zoned
- Fireplaces
- 1
- Basement
- 8 ft + Pour, Concrete, Egress Window, Full, Roughed-In Bath, Storage Space, Sump Pump, Unfinished
- Appliances
- Stainless Steel Appliance(s), Gas Cooktop, Dishwasher, Disposal, Humidifier, Microwave, Built-In Electric Oven, Range Hood, Built-In Gas Range, Wall Oven, Gas Water Heater
Property
7
- Property type
- Single Family Residence
- Architectural style
- Contemporary, Modern
- Year built
- 2023
- Lot size
- 0.3231 acres
- Lot features
- Back Yard, Cul-De-Sac, Few Trees, Front Yard, Landscaped, Level, Sprinklers In Front, Sprinklers In Rear
- Garage spaces
- 3
- Waterfront
- No
Utilities
2
- Water source
- Public
- Sewer
- Public Sewer
Community & Financial
6
- Subdivision
- Inverness Ph 3
- County
- St. Charles
- HOA fee
- $765 annually
- Annual taxes (2025)
- $9,974
- Price per sqft
- $220
- Days on market
- 66
Schools
District: Wentzville R-IV
- Elementary
- Crossroads Elem.
- Middle
- Frontier Middle
- High
- Liberty
School assignments are provided by the listing and can change; verify with the district.
Listed by Berkshire Hathaway HomeServices Select Properties · MLS# 26045599 · 636-720-1100 · Active
Location
Click the map to zoom with your scroll wheel
No obligation. One of our agents will confirm a time that works for you.
Similar Homes