Active32 days on market
$775,000
906 Memsie Park Court, O'Fallon, MO 63368
4
3.5
3,392
No obligation. One of our agents will confirm a time that works for you.
- Lot size
- 0.2329 acres
- Year built
- 2023
- Days on market
- 32 days
- Property type
- Single Family Residence
- HOA
- $1,000/yr HOA
- Price per sqft
- $228
What's Special
Traditional1 Fireplace2-Car GarageBasementStreets Of Caledonia
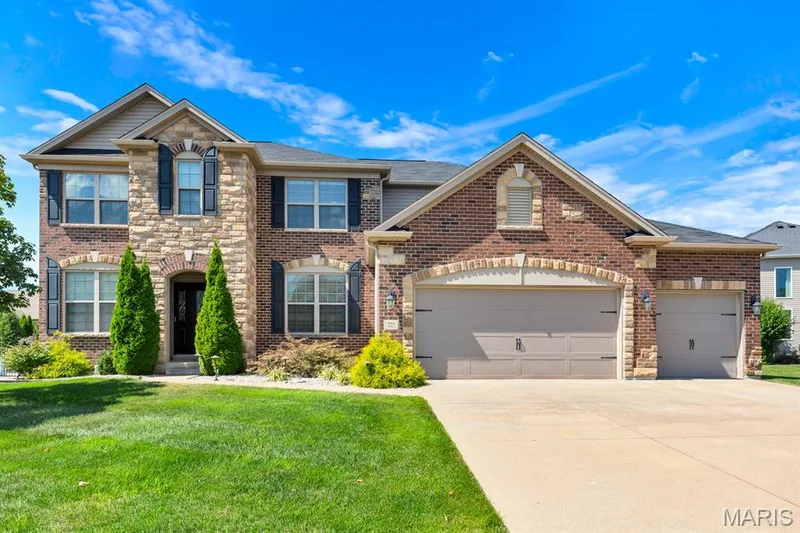
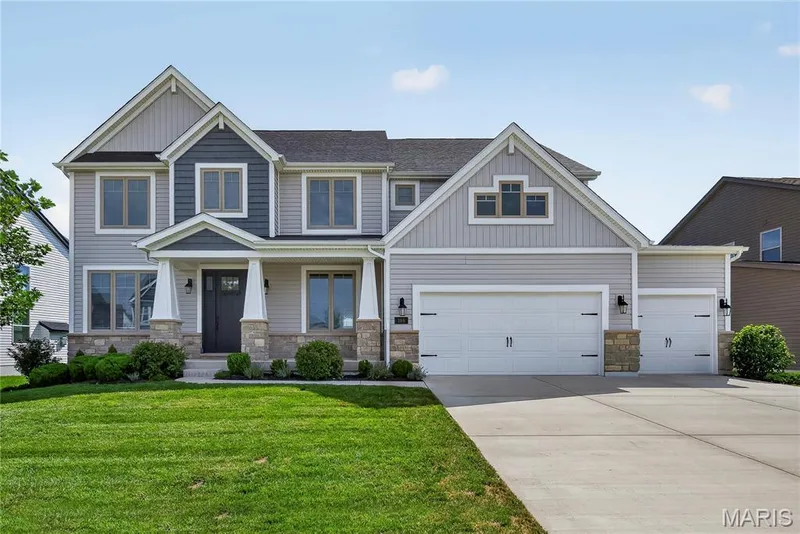
Nestled in the highly sought-after Streets of Caledonia, this beautifully appointed home offers the perfect blend of timeless design, thoughtful upgrades, and exceptional community amenities. A charming covered front porch welcomes you inside, where a private study with French doors creates the ideal space for working from home or quiet retreat. Designed for effortless everyday living and entertaining, the open-concept floor plan showcases luxury vinyl plank flooring throughout the main living areas, a stunning chef's kitchen with a large center island, granite countertops, stainless steel appliances, upgraded 42-inch soft-close cabinetry, and an expansive butler's pantry. The spacious breakfast room flows seamlessly into the dramatic two-story great room, highlighted by a floor-to-ceiling stone gas fireplace, motorized WiFi shades, and soaring ceilings that fill the home with natural light. The serene main-level primary suite offers a true retreat, complete with motorized WiFi shades, a spa-inspired bath featuring a soaking tub, walk-in shower, double vanity, and generous walk-in closet. Upstairs, you'll find three spacious bedrooms, each with its own walk-in closet, two full baths, and a versatile loft overlooking the great room below. Additional highlights include a walk-out lower level with a full bath rough-in ready for your finishing touches, a mudroom, main-floor laundry, oversized two-car garage, composite deck, and beautifully landscaped backyard designed for relaxing or entertaining. Beyond the home, enjoy all that Streets of Caledonia has to offer, including a community pool, clubhouse, pickleball court, walking trails, scenic pond, and playground, creating a lifestyle that feels like home from the moment you arrive.
Facts & Features
Interior
9
- Bedrooms
- 4
- Full bathrooms
- 3
- Half bathrooms
- 1
- Living area
- 3,392 sqft
- Heating
- Forced Air, Natural Gas
- Cooling
- Central Air, Electric
- Fireplaces
- 1
- Basement
- 8 ft + Pour, Full, Roughed-In Bath, Walk-Out Access
- Appliances
- Gas Cooktop, Dishwasher, Disposal, Microwave, Double Oven, Range Hood, Refrigerator, Wall Oven
Property
7
- Property type
- Single Family Residence
- Architectural style
- Traditional
- Year built
- 2023
- Lot size
- 0.2329 acres
- Lot features
- Adjoins Common Ground, Adjoins Wooded Area, Close to Clubhouse, Gentle Sloping, Level
- Garage spaces
- 2
- Waterfront
- No
Utilities
2
- Water source
- Public
- Sewer
- Public Sewer
Community & Financial
6
- Subdivision
- Streets Of Caledonia
- County
- St. Charles
- HOA fee
- $1,000 annually
- Annual taxes (2025)
- $9,465
- Price per sqft
- $228
- Days on market
- 32
Schools
District: Wentzville R-IV
- Elementary
- Crossroads Elem.
- Middle
- Frontier Middle
- High
- Liberty
School assignments are provided by the listing and can change; verify with the district.
Listed by Compass Realty Group · MLS# 26048251 · 314-347-1658 · Active
Location
Click the map to zoom with your scroll wheel
No obligation. One of our agents will confirm a time that works for you.
Similar Homes