Pending23 days on market
$725,000
311 Gateview Drive, Wentzville, MO 63385
3
3.5
3,051
No obligation. One of our agents will confirm a time that works for you.
- Lot size
- 0.47 acres
- Year built
- 2014
- Days on market
- 23 days
- Property type
- Single Family Residence
- HOA
- $475/yr HOA
- Price per sqft
- $238
What's Special
Ranch1 Fireplace3-Car GarageBasementWyndgate Village F #2
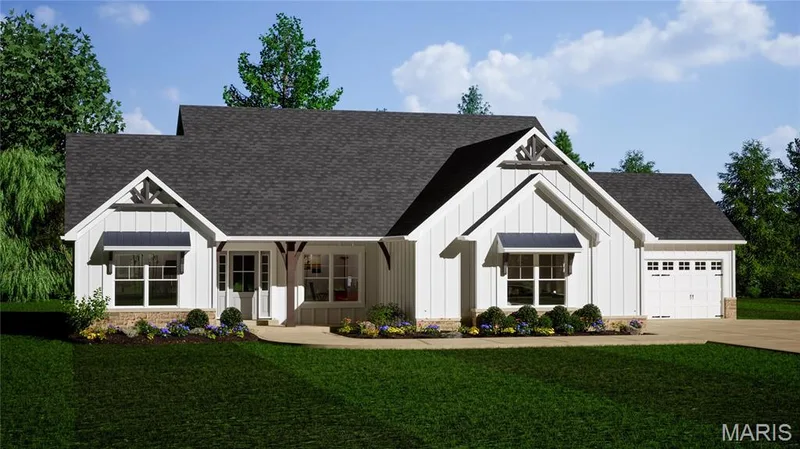
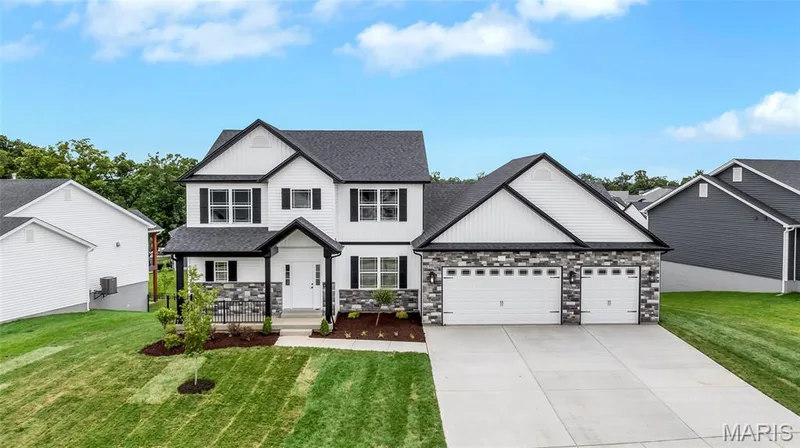
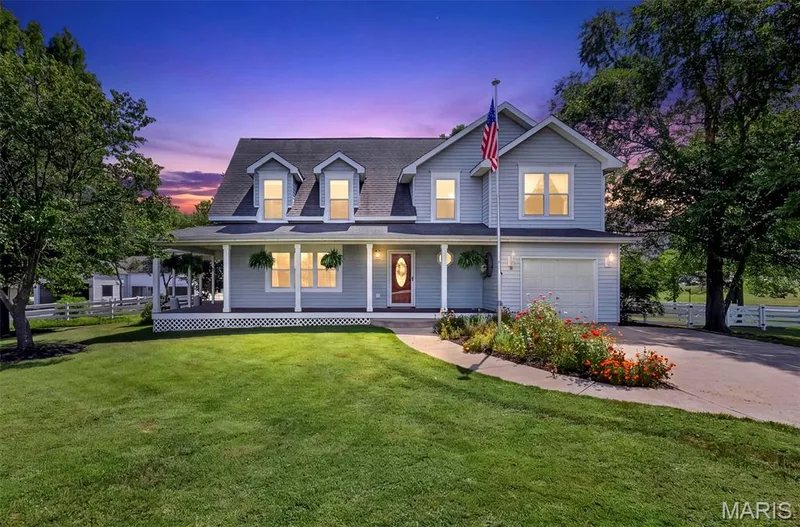
Exceptional custom home where superior craftsmanship, premium finishes, and thoughtful design come together beautifully. Freshly painted throughout the interior with new carpeting on the stairs, this home is beautifully maintained and truly move-in ready. Solid natural hardwood flooring, premium tile, Andersen SmartSun Low-E windows with TruScene screens, and French doors set the tone for the quality found throughout. At the heart of the home, the chef-inspired kitchen features JennAir appliances, a 36" five-burner gas cooktop, double ovens, extensive custom cabinetry with deep pot drawers, dual pantry cabinets with pull-outs, and a dedicated workspace. An additional oversized pantry, main-floor laundry, and private office/craft room provide outstanding everyday functionality. The impressive great room features soaring 12' ceilings with crown molding, while the adjoining hearth room showcases 10.5' oak-beamed ceilings and a dramatic floor-to-ceiling natural quartzite fireplace with Indiana limestone hearth, wood-burning fireplace with gas insert, and wet bar—creating a warm and inviting space for entertaining. The primary suite is a true retreat with a spa-inspired bath featuring a BainUltra jetted tub, oversized glass shower with dual shower heads, granite countertops, and an expansive walk-in closet. Outside, professionally designed landscaping and hardscaping, a fully automated irrigation system, and a private woodland backdrop create a setting that is already established and ready to enjoy. The oversized three-car split garage offers high ceilings, tall doors, and a utility sink, providing exceptional space for vehicles, storage, hobbies, or a workshop. An 8'10" deep-pour lower level provides tremendous future living potential and already includes a finished full bath and separate concrete-walled safe room. Additional highlights include James Hardie fiber cement siding, architectural roofing, a security system, and numerous custom upgrades throughout. Beautifully finished, thoughtfully designed, and move-in ready—this home offers the craftsmanship, space, and upgrades that are increasingly difficult to duplicate in today's new construction.
Facts & Features
Interior
9
- Bedrooms
- 3
- Full bathrooms
- 3
- Half bathrooms
- 1
- Living area
- 3,051 sqft
- Heating
- Forced Air, Natural Gas
- Cooling
- Ceiling Fan(s), Central Air, Electric
- Fireplaces
- 1
- Basement
- 9 ft + Pour, Bathroom, Egress Window, Full, Radon Mitigation, Storage Space, Sump Pump
- Appliances
- Gas Cooktop, Dishwasher, Disposal, Dryer, Plumbed For Ice Maker, Microwave, Double Oven, Refrigerator, Washer, Gas Water Heater
Property
7
- Property type
- Single Family Residence
- Architectural style
- Ranch
- Year built
- 2014
- Lot size
- 0.47 acres
- Lot features
- Adjoins Wooded Area, Back Yard, Front Yard, Landscaped, Many Trees, Sprinklers In Front, Sprinklers In Rear
- Garage spaces
- 3
- Waterfront
- No
Utilities
2
- Water source
- Public
- Sewer
- Public Sewer
Community & Financial
6
- Subdivision
- Wyndgate Village F #2
- County
- St. Charles
- HOA fee
- $475 annually
- Annual taxes (2025)
- $9,513
- Price per sqft
- $238
- Days on market
- 23
Schools
District: Wentzville R-IV
- Elementary
- Discovery Ridge Elem.
- Middle
- Frontier Middle
- High
- Liberty
School assignments are provided by the listing and can change; verify with the district.
Listed by Berkshire Hathaway HomeServices Select Properties · MLS# 26054877 · 636-720-1100 · Pending
Location
Click the map to zoom with your scroll wheel
No obligation. One of our agents will confirm a time that works for you.
Similar Homes