Active7 days on market
$742,900
1050 Morgan Meadow Drive, Wentzville, MO 63385
3
2.5
2,056
No obligation. One of our agents will confirm a time that works for you.
- Lot size
- 0.69 acres
- Year built
- 2026
- Days on market
- 7 days
- Property type
- Single Family Residence
- HOA
- $850/yr HOA
- Price per sqft
- $361
What's Special
New ConstructionCraftsman1 Fireplace4-Car GarageBasementArbor Valley
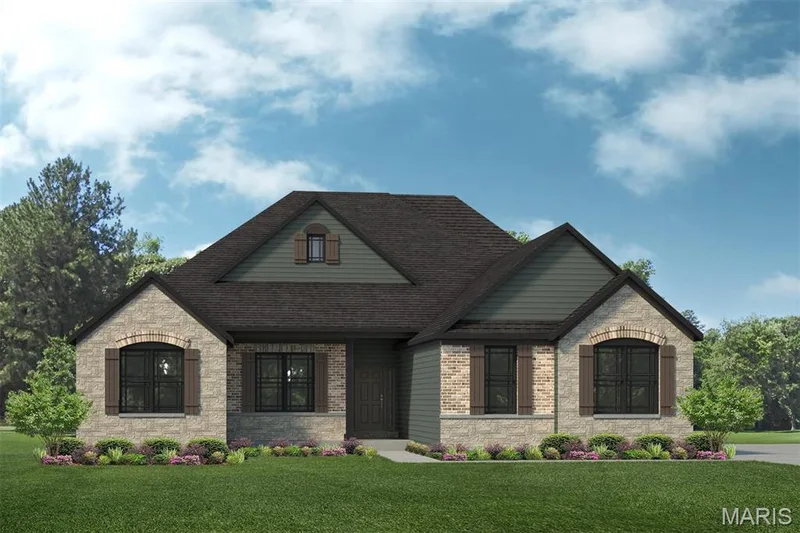
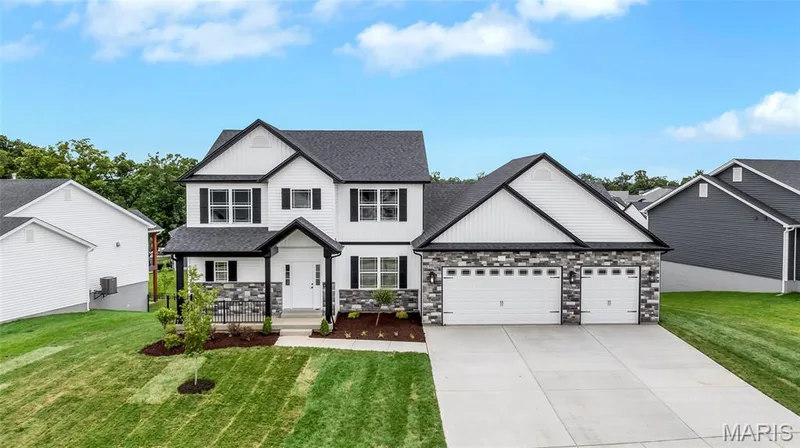
This Stunning Ranch Home Under Construction has a 4 Car Garage & sits on just over a 1/2 acre. Enter through the 8' Tall, 3/4 Glass Double Front Doors into the Foyer w/ 11' Ceilings that flow into the Great room, Kitchen & Breakfast Room. 9' Ceilings everywhere else. Off the Foyer is a Flex Room / Office which looks out into the front porch. The 4' wide, Open Stairs have a Landing & Iron Spindles to the Lower Level. The Great room has a 60" Platinum Recessed Fireplace w/ Windows on each side & Transoms above. The Kitchen has 42" Maple, Soft Close Cabinets w/ Dove Tailed Drawers, Crown Molding, Quartz Counters, a 5' Deep Island w/ Additional Cabinets on the backside of the Island w/ Overhang, a Double Trash Cabinet & Stainless Appliances. Other Features in this Home Include Windows with Black Exterior & White Interior, 8' Tall, 5 Panel Doors w/ Matte Black Hardware, 5 1/4" Baseboards, 3 1/4" Door Casing, a Triple Slider in the Breakfast Room, Laminate Floors & Can Lighting that flow through the much of the Main Floor. The Primary Bath has Double Bowl, Adult Height Vanities, Upgrade Counters w/ Wave Sink Bowls, a 5' Shower w/ Marble Walls, a Heavy Glass Swing Shower Door & Moen Matte Black Faucets. Additional Features Include Adult Height, Maple Cabinets in the other 2 Baths w/ Upgrade Counters, a Walkout w/ Additional Windows in the Lower Level, 8' Tall Carriage Style, Insulated Garage Doors w/ Windows, Rough In for a Future Bath in the Lower level & a Fully Sodded Yard.
Facts & Features
Interior
9
- Bedrooms
- 3
- Full bathrooms
- 2
- Half bathrooms
- 1
- Living area
- 2,056 sqft
- Heating
- Forced Air
- Cooling
- Ceiling Fan(s), Central Air
- Fireplaces
- 1
- Basement
- 8 ft + Pour, Full, Roughed-In Bath, Unfinished, Walk-Out Access
- Appliances
- Stainless Steel Appliance(s), Dishwasher, Disposal, Plumbed For Ice Maker, Microwave, Free-Standing Electric Range, Gas Water Heater
Property
7
- Property type
- Single Family Residence
- Architectural style
- Craftsman
- Year built
- 2026
- Lot size
- 0.69 acres
- Lot features
- Corner Lot
- Garage spaces
- 4
- Waterfront
- No
Utilities
2
- Water source
- Public
- Sewer
- Public Sewer
Community & Financial
5
- Subdivision
- Arbor Valley
- County
- St. Charles
- HOA fee
- $850 annually
- Price per sqft
- $361
- Days on market
- 7
Schools
District: Wentzville R-IV
- Elementary
- Journey Elem.
- Middle
- North Point Middle
- High
- North Point
School assignments are provided by the listing and can change; verify with the district.
Listed by STL Buy & Sell, LLC · MLS# 26059124 · 636-442-1333 · Active
Location
Click the map to zoom with your scroll wheel
No obligation. One of our agents will confirm a time that works for you.
Similar Homes