Pending10 days on market
$599,900
391 S Greentrails Drive, Chesterfield, MO 63017
3
2
2,574
No obligation. One of our agents will confirm a time that works for you.
- Lot size
- 0.28 acres
- Year built
- 1982
- Days on market
- 10 days
- Property type
- Single Family Residence
- HOA
- $150/yr HOA
- Price per sqft
- $233
What's Special
Ranch1 Fireplace6-Car GarageBasementGreen Trails West One
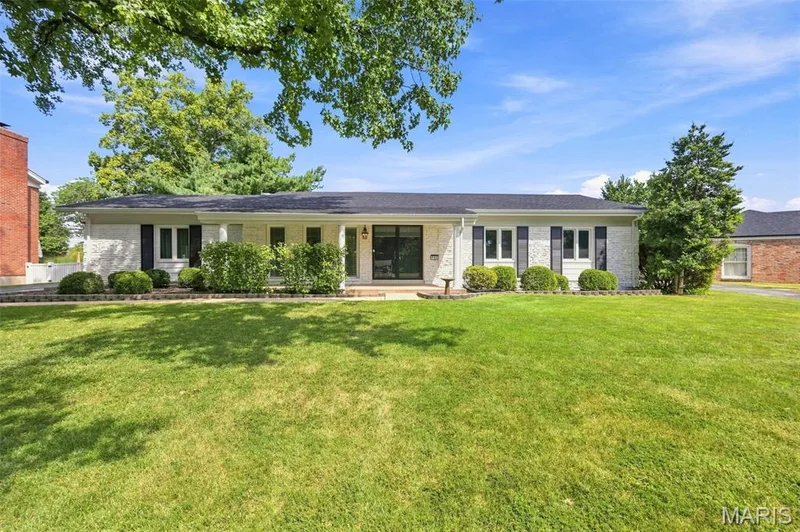
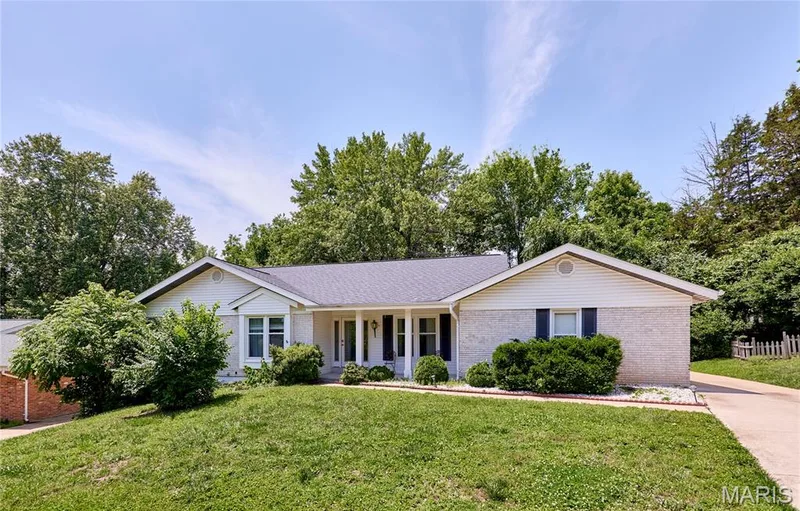
Some homes check the boxes. This one leaves an impression. From the inviting covered front porch to the soaring vaulted ceilings inside, every space feels open, comfortable, and ready to be enjoyed. White oak engineered flooring, updated lighting, and insulated windows carry throughout the main living areas. Just off the entry, a versatile bonus room makes an ideal home office, den, or could easily be enclosed as a fourth bedroom. A dedicated dining room is ready for everything from holiday dinners to everyday gatherings. The dramatic floor-to-ceiling brick see-through fireplace anchors both the vaulted living room and family room, creating one unforgettable living space. Just beyond, the oversized screened deck feels like an extension of the home—a place you'll look forward to enjoying from your first cup of coffee to peaceful evenings at the end of the day. The kitchen opens seamlessly to the living room and features granite countertops, stainless steel appliances, a breakfast bar, pantry, and tile backsplash. The spacious owner's suite offers room for a sitting area, while the ensuite bath features a soaking tub, separate shower, dual vanities, and a skylight. Two additional bedrooms, an updated hall bath, and main-floor laundry complete the main level. And if you've been searching for more garage space, you've found it! The six-car tandem garage is an opportunity that's rarely available, offering incredible flexibility for vehicles, storage, hobbies, or a workshop. An updated electrical panel (2026) is another welcome bonus, all within the desirable Parkway School District.
Facts & Features
Interior
8
- Bedrooms
- 3
- Full bathrooms
- 2
- Living area
- 2,574 sqft
- Heating
- Forced Air, Natural Gas
- Cooling
- Central Air, Electric
- Fireplaces
- 1
- Basement
- Concrete, Full, Unfinished
- Appliances
- Stainless Steel Appliance(s), Electric Cooktop, Dishwasher, Disposal, Microwave, Oven, Washer/Dryer, Gas Water Heater
Property
6
- Property type
- Single Family Residence
- Architectural style
- Ranch
- Year built
- 1982
- Lot size
- 0.28 acres
- Lot features
- Back Yard, Front Yard, Landscaped, Some Trees
- Garage spaces
- 6
Utilities
2
- Water source
- Public
- Sewer
- Public Sewer
Community & Financial
6
- Subdivision
- Green Trails West One
- County
- St. Louis
- HOA fee
- $150 annually
- Annual taxes (2025)
- $6,277
- Price per sqft
- $233
- Days on market
- 10
Schools
District: Parkway C-2
- Elementary
- Green Trails Elem.
- Middle
- Central Middle
- High
- Parkway Central High
School assignments are provided by the listing and can change; verify with the district.
Listed by Compass Realty Group · MLS# 26054244 · 314-347-1658 · Pending
Location
Click the map to zoom with your scroll wheel
No obligation. One of our agents will confirm a time that works for you.
Similar Homes