Under Contract17 days on market
$535,000
1346 Cherry Glen Court, Chesterfield, MO 63017
3
2
1,997
No obligation. One of our agents will confirm a time that works for you.
- Lot size
- 0.26 acres
- Year built
- 1984
- Days on market
- 17 days
- Property type
- Single Family Residence
- HOA
- $390/yr HOA
- Price per sqft
- $268
What's Special
Ranch1 Fireplace2-Car GarageBasementWestchester Place
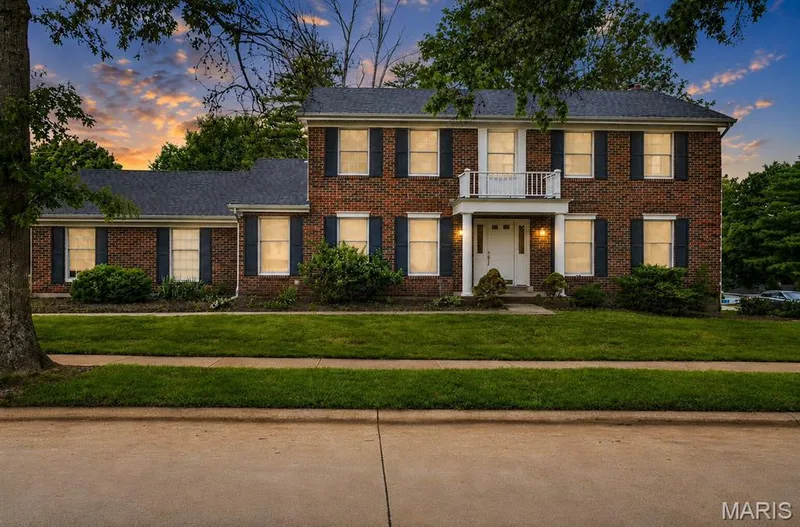
OPPORTUNITY KNOCKS to get into a great, sought-after Chesterfield neighborhood in this beautifully maintained, MOVE-IN READY, three-bedroom, two-bath RANCH home. The spacious kitchen and light filled breakfast room are perfect for busy mornings, homework at the table and casual family meals, while the formal dining room provides a wonderful setting for holidays, family dinners and special get-togethers. The generous primary bedroom suite offers a relaxing retreat with a soaking tub and separate shower, while two additional bedrooms provide comfortable space for family, guests or a home office. Outside, the PRIVATE fenced backyard feels peaceful and private, with plenty of room for children and pets to play. A lovely patio offers the perfect spot for summer barbecues, morning coffee or relaxing at the end of the day. Set on a beautifully landscaped corner lot, this home features impeccable curb appeal and a NEW (2026) roof. Security system and sprinkler system. The expansive, DRY lower level includes a cedar closet and additional storage, with plenty of space ready to be finished as a family room, playroom, home office or gym. With easy access to highways, shopping, restaurants, parks and everything Chesterfield has to offer, this is a wonderful opportunity to put down roots in a neighborhood you’ll love calling home. Parkway Central Schools!
Facts & Features
Interior
8
- Bedrooms
- 3
- Full bathrooms
- 2
- Living area
- 1,997 sqft
- Heating
- Forced Air, Natural Gas
- Cooling
- Ceiling Fan(s), Central Air, Electric
- Fireplaces
- 1
- Basement
- 8 ft + Pour, Concrete, Full, Storage Space, Sump Pump, Unfinished
- Appliances
- Dishwasher, Disposal, Microwave, Free-Standing Range
Property
7
- Property type
- Single Family Residence
- Architectural style
- Ranch
- Year built
- 1984
- Lot size
- 0.26 acres
- Lot features
- Back Yard, Corner Lot, Cul-De-Sac, Few Trees, Front Yard, Landscaped, Sprinklers In Front, Sprinklers In Rear
- Garage spaces
- 2
- Waterfront
- No
Utilities
2
- Water source
- Public
- Sewer
- Public Sewer
Community & Financial
6
- Subdivision
- Westchester Place
- County
- St. Louis
- HOA fee
- $390 annually
- Annual taxes (2025)
- $5,184
- Price per sqft
- $268
- Days on market
- 17
Schools
District: Parkway C-2
- Elementary
- Shenandoah Valley Elem.
- Middle
- Central Middle
- High
- Parkway Central High
School assignments are provided by the listing and can change; verify with the district.
Listed by Coldwell Banker Realty - Gundaker West Regional · MLS# 26054596 · 636-532-0200 · Active Under Contract
Location
Click the map to zoom with your scroll wheel
No obligation. One of our agents will confirm a time that works for you.
Similar Homes