Active89 days on market
$530,000
334 Dungate Drive, Chesterfield, MO 63017
4
3
3,450
No obligation. One of our agents will confirm a time that works for you.
- Lot size
- 0.3161 acres
- Year built
- 1973
- Days on market
- 89 days
- Property type
- Single Family Residence
- HOA
- $85/yr HOA
- Price per sqft
- $154
What's Special
Traditional1 Fireplace2-Car GarageBasementWindemere Place
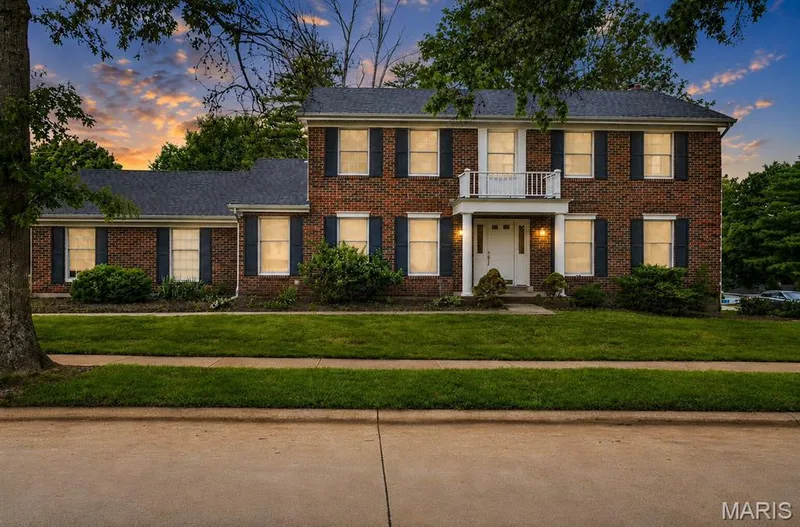
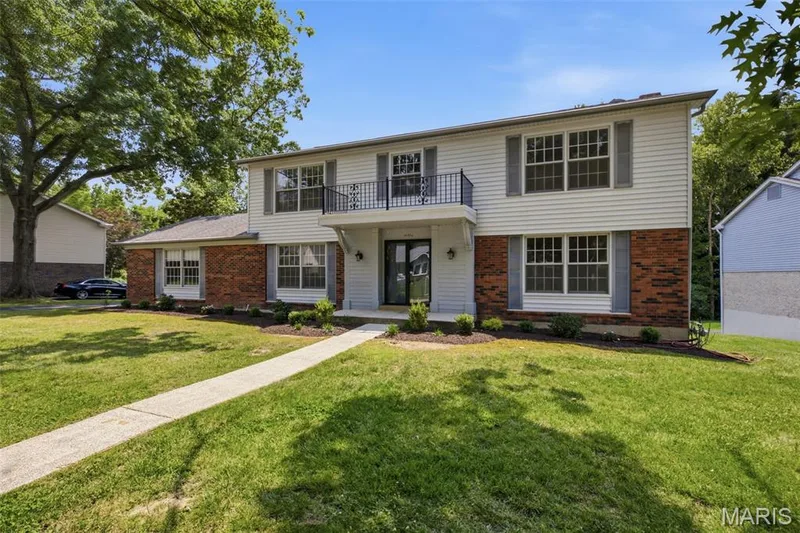
Welcome to this beautifully refined residence in sought-after Chesterfield, where timeless elegance meets elevated everyday living. This home offers a fresh, luxurious feel from the moment you step inside. The main level showcases sophisticated formal living and dining rooms with rich hardwood flooring, complemented by a spacious family room designed for both comfort and style. The kitchen is a standout, appointed with hardwood cabinetry, granite countertops, stainless steel appliances, a sleek glass cooktop with hood, and double wall ovens—perfect for both intimate dinners and elevated entertaining. Step outside to a level, partially fenced backyard, offering a serene setting for outdoor gatherings or quiet evenings. Upstairs, retreat to the expansive primary suite, complete with dual walk-in closets and a spa-inspired en suite bath featuring dual vanities separated by a glass-enclosed shower. Two additional bedrooms share a well-appointed full bath, providing both comfort and convenience. New carpet has been installed throughout this level of the home. Just a few steps down from the main level, discover a versatile fourth bedroom or private office, along with a generously sized laundry room with utility sink. The finished lower level is an entertainer’s dream, boasting multiple expansive living areas, a second powder room, kitchenette, and a private sleeping space—ideal for hosting guests or creating a luxurious retreat. All of this, located within the highly acclaimed Parkway School District, makes this home an exceptional blend of style, space, and sophistication.
Facts & Features
Interior
9
- Bedrooms
- 4
- Full bathrooms
- 2
- Half bathrooms
- 2
- Living area
- 3,450 sqft
- Heating
- Forced Air, Natural Gas
- Cooling
- Central Air, Electric, Gas
- Fireplaces
- 1
- Basement
- Bathroom, Concrete, Partially Finished, Radon Mitigation, Sleeping Area
- Appliances
- Stainless Steel Appliance(s), Electric Cooktop, Dishwasher, Disposal, Plumbed For Ice Maker, Double Oven, Electric Oven
Property
6
- Property type
- Single Family Residence
- Architectural style
- Traditional
- Year built
- 1973
- Lot size
- 0.3161 acres
- Lot features
- Back Yard, Level
- Garage spaces
- 2
Utilities
2
- Water source
- Public
- Sewer
- Public Sewer
Community & Financial
6
- Subdivision
- Windemere Place
- County
- St. Louis
- HOA fee
- $85 annually
- Annual taxes (2025)
- $6,454
- Price per sqft
- $154
- Days on market
- 89
Schools
District: Parkway C-2
- Elementary
- Green Trails Elem.
- Middle
- Central Middle
- High
- Parkway Central High
School assignments are provided by the listing and can change; verify with the district.
Listed by EXP Realty, LLC · MLS# 26019917 · 866-224-1761 · Active
Location
Click the map to zoom with your scroll wheel
No obligation. One of our agents will confirm a time that works for you.
Similar Homes