Under Contract12 days on market
$535,000
15250 Kingsman Circle, Chesterfield, MO 63017
3
3
2,800
No obligation. One of our agents will confirm a time that works for you.
- Lot size
- 0.2636 acres
- Year built
- 1972
- Days on market
- 12 days
- Property type
- Single Family Residence
- HOA
- $255/yr HOA
- Price per sqft
- $191
What's Special
Ranch2 Fireplaces2-Car GarageBasementMeadowbrook Farm 2
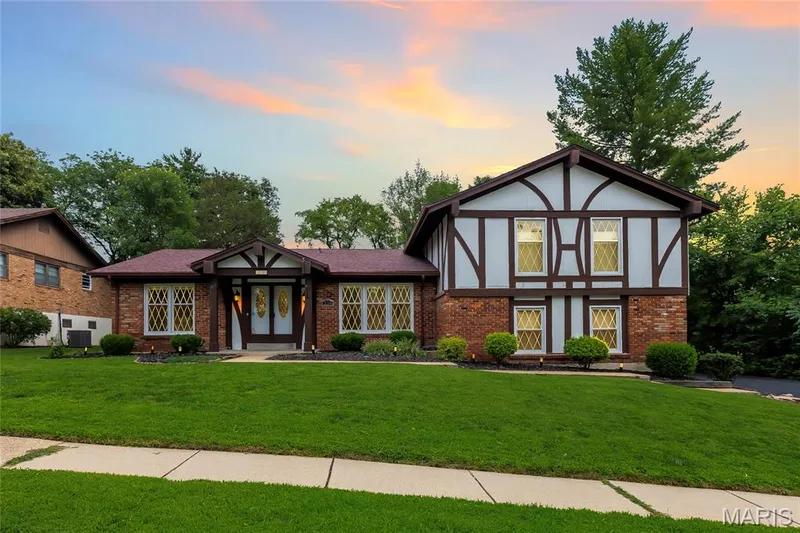
Welcome to 15250 Kingsman Circle—a move-in-ready Chesterfield home tucked on a quiet cul-de-sac in the highly sought-after Parkway School District. With extensive updates, flexible living spaces, a finished lower level, and your own private pool, this home offers an exceptional combination of comfort, convenience, and recreation. Inside, the bright and welcoming main level offers generous living and dining spaces designed for both everyday life and entertaining. A custom built-in bar, completed in 2026, creates a stylish gathering spot, while renovated bathrooms and a thoughtfully added hall closet/mudroom bring modern function to the home. The finished lower level, renovated in 2025, significantly expands the home’s living space and includes a versatile bonus room—ideal for a home office, guest space, playroom, fitness area, or media room. Outside, skip the crowded community pool and enjoy summer at home with your own private pool, featuring a new liner (2025) and pool pump (2026). A wired outdoor TV setup makes it easy to catch the game poolside, entertain friends, or unwind on a summer evening. Major improvements have already been completed, including a new HVAC system, front door, and garage door in 2025, allowing the next owner to move in and enjoy the home rather than inherit a long project list. Located in the heart of Chesterfield with convenient access to shopping, restaurants, parks, highways, and Parkway schools, 15250 Kingsman Circle delivers the space, updates, location, and amenities that make everyday living easy. Come see everything this home has to offer.
Facts & Features
Interior
8
- Bedrooms
- 3
- Full bathrooms
- 3
- Living area
- 2,800 sqft
- Heating
- Forced Air, Natural Gas
- Cooling
- Central Air, Electric
- Fireplaces
- 2
- Basement
- Bathroom, Finished, Full, Storage Space
- Appliances
- Electric Cooktop, Dishwasher, Oven, Refrigerator
Property
7
- Property type
- Single Family Residence
- Architectural style
- Ranch
- Year built
- 1972
- Lot size
- 0.2636 acres
- Lot features
- Back Yard, Front Yard, Level, Some Trees
- Garage spaces
- 2
- Waterfront
- No
Utilities
2
- Water source
- Public
- Sewer
- Public Sewer
Community & Financial
6
- Subdivision
- Meadowbrook Farm 2
- County
- St. Louis
- HOA fee
- $255 annually
- Annual taxes (2025)
- $5,000
- Price per sqft
- $191
- Days on market
- 12
Schools
District: Parkway C-2
- Elementary
- Claymont Elem.
- Middle
- West Middle
- High
- Parkway West High
School assignments are provided by the listing and can change; verify with the district.
Listed by Avenue Real Estate Group · MLS# 26054457 · 314-665-2010 · Active Under Contract
Location
Click the map to zoom with your scroll wheel
No obligation. One of our agents will confirm a time that works for you.
Similar Homes