Active6 days on market
$503,000
New Build SERENGETI B@BROOKSIDE, O'Fallon, MO 63366
3
2.5
2,810
No obligation. One of our agents will confirm a time that works for you.
- Lot size
- Not listed
- Year built
- Not listed
- Days on market
- 6 days
- Property type
- Single Family Residence
- HOA
- $575/yr HOA
- Price per sqft
- $179
What's Special
New ConstructionContemporaryCraftsmanTraditionalOther3-Car GarageBasementEnclave at Brookside
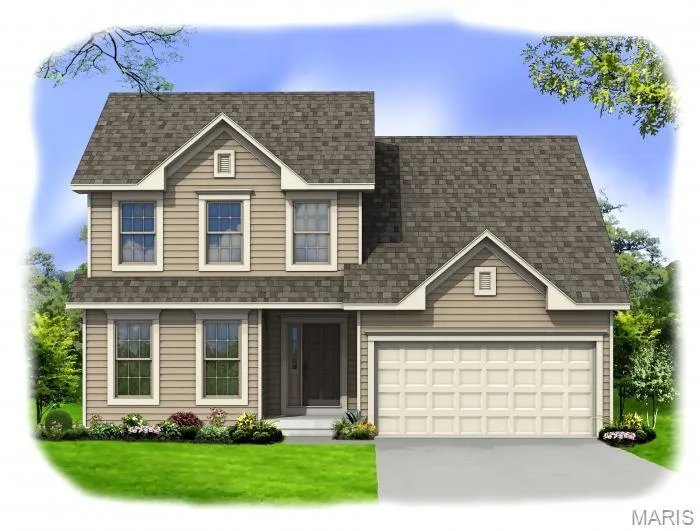
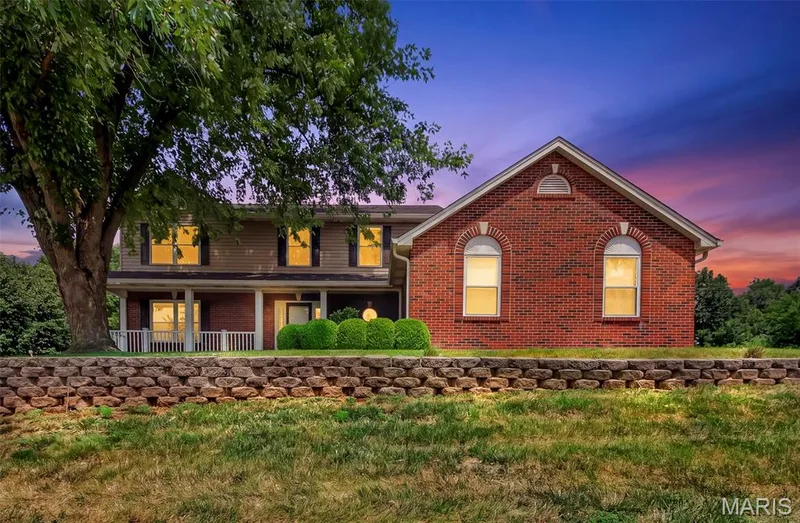
Discover the possibilities with the Serengeti B by Lombardo Homes! This stunning 1.5-story home offers 2,810 square feet of thoughtfully designed living space, featuring 3 bedrooms, 2.5 bathrooms, and a 3-car garage. The open-concept floor plan features a spacious kitchen with a large walk-in pantry, an inviting breakfast nook, and a dramatic two-story great room perfect for entertaining. The main-level primary suite offers privacy and convenience, while a formal dining room can also serve as a private study. Upstairs, you'll find two additional bedrooms with walk-in closets, a full bathroom, and a versatile loft that can be converted into a fourth bedroom. At Lombardo Homes, our floor plans are just the starting point! We specialize in structural customization, giving you the flexibility to create a home that truly fits your lifestyle. Want to expand a room, redesign the kitchen, add bedrooms, or completely reimagine the layout? If you can dream it, and it fits on your homesite, we can make it happen! Build a home that's uniquely yours with the quality and craftsmanship of Lombardo Homes. Advertised price reflects the BASE PRICE of the Serengeti B elevation. This is a to-be-built home. Homesite premiums, structural customizations, optional features, upgrades, and design selections are additional and not included in the listed base price.
Facts & Features
Interior
9
- Bedrooms
- 3
- Full bathrooms
- 2
- Half bathrooms
- 1
- Living area
- 2,810 sqft
- Heating
- Natural Gas, Forced Air
- Cooling
- Central Air, Electric
- Fireplaces
- 0
- Basement
- 8 ft + Pour, Radon Mitigation, Sump Pump, Unfinished
- Appliances
- Dishwasher, Disposal, ENERGY STAR Qualified Appliances, Microwave, Electric Range, Electric Oven, Electric Water Heater
Property
5
- Property type
- Single Family Residence
- Architectural style
- Contemporary, Craftsman, Traditional, Other
- Lot features
- Adjoins Common Ground, Adjoins Open Ground, Adjoins Wooded Area, Back Yard, Bluff, Front Yard, Other, Views
- Garage spaces
- 3
- Waterfront
- No
Utilities
2
- Water source
- Public
- Sewer
- Public Sewer
Community & Financial
5
- Subdivision
- Enclave at Brookside
- County
- St. Charles
- HOA fee
- $575 annually
- Price per sqft
- $179
- Days on market
- 6
Schools
District: Ft. Zumwalt R-II
- Elementary
- Flint Hill Elem.
- Middle
- Ft. Zumwalt North Middle
- High
- Ft. Zumwalt North High
School assignments are provided by the listing and can change; verify with the district.
Listed by Lombardo Homes of St. Louis, LLC · MLS# 26071263 · 636-265-2710 · Active
Location
Click the map to zoom with your scroll wheel
No obligation. One of our agents will confirm a time that works for you.
Similar Homes
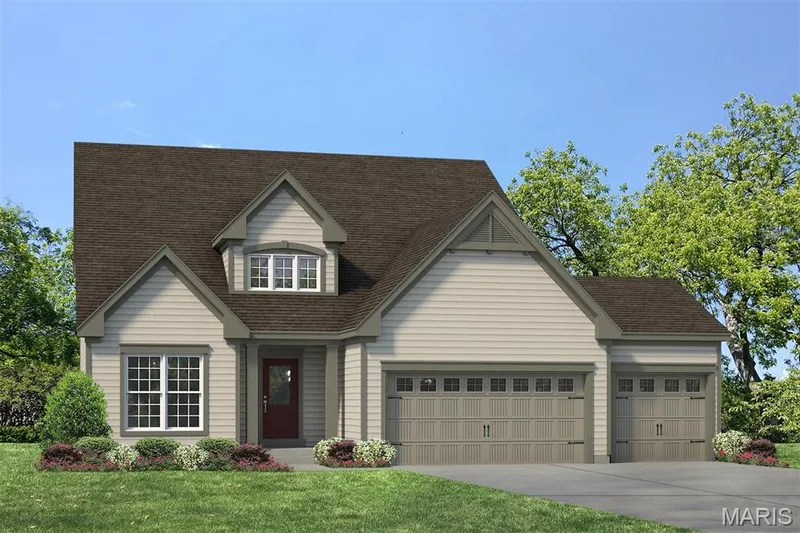
$499,900
Active4 bds · 2.5 ba · 2,567 sqft
Waverly 3 Car @ The Villages at Post Farms, O'Fallon, MO 63385