Active381 days on market
$554,900
0 Pierce @ Montage at Hawk Ridge, Lake St. Louis, MO 63367
3
2.5
2,572
No obligation. One of our agents will confirm a time that works for you.
- Lot size
- Not listed
- Year built
- Not listed
- Days on market
- 381 days
- Property type
- Single Family Residence
- HOA
- $1,200/yr HOA
- Price per sqft
- $216
What's Special
New ConstructionRanchTraditional3-Car GarageBasementMontage at Hawk Ridge
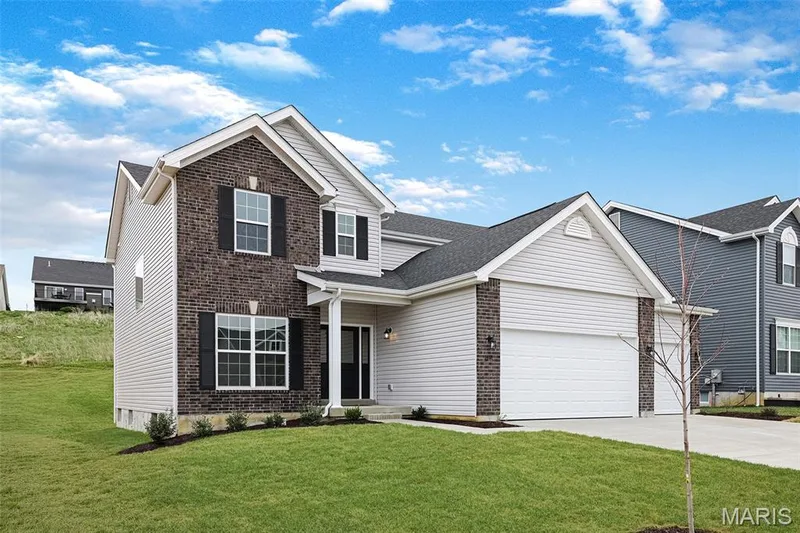
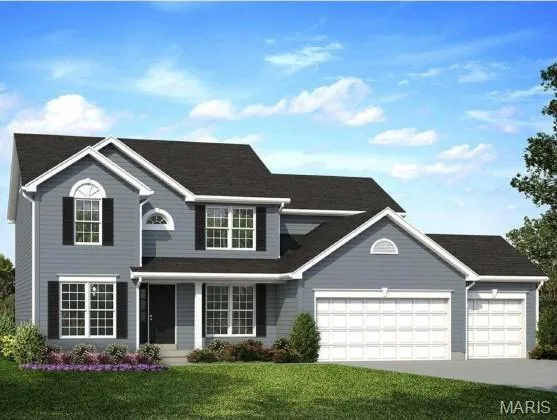
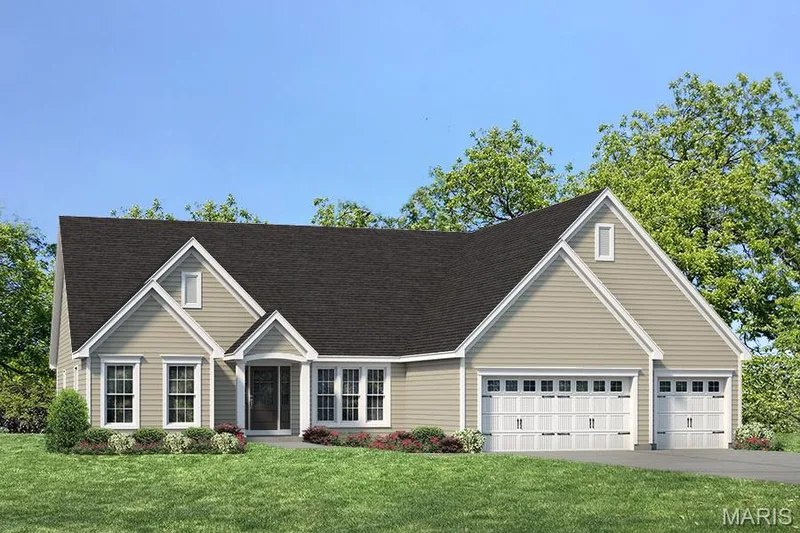
The PIERCE by Consort Homes. BASE PRICE* 2572 sq ft, 3 - 4 bed, 2.5 - 3 bath, ranch home. The open floorplan offers flexible living space including spacious Kitchen adjoining Breakfast room and Great room plus separate Dining room. The standard plan also includes a Study and all bedrooms have walk-in closets. The well-designed Kitchen workspace features plenty of cabinetry, island and pantry. Main floor laundry. Main floor Primary Bedroom Suite with private bath. Some options include Bedroom ILO Study; tray ceilings in PBR or Dining; window wall and/or fireplace in Great room and optional bath layouts. Some INCLUDED Features: 9' main floor ceilings, High efficiency HVAC and appliances, sealed ductwork, house wrap, air infiltration/energy seal package, premium wood construction, Low E vinyl windows, 50-gallon water tank, sump pump/pit, fully sodded yard and more. Personalize your home with the assistance of our design consultant! Photos are of a previously built Pierce.
Facts & Features
Interior
8
- Bedrooms
- 3
- Full bathrooms
- 2
- Half bathrooms
- 1
- Living area
- 2,572 sqft
- Heating
- Forced Air, Natural Gas, Zoned
- Cooling
- Central Air, Zoned
- Basement
- 8 ft + Pour, Concrete, Egress Window, Full, Sump Pump, Unfinished
- Appliances
- Dishwasher, Disposal, Microwave, Electric Oven, Range Hood, Electric Range, Electric Water Heater
Property
4
- Property type
- Single Family Residence
- Architectural style
- Ranch, Traditional
- Garage spaces
- 3
- Waterfront
- No
Utilities
2
- Water source
- Public
- Sewer
- Public Sewer
Community & Financial
5
- Subdivision
- Montage at Hawk Ridge
- County
- St. Charles
- HOA fee
- $1,200 annually
- Price per sqft
- $216
- Days on market
- 381
Schools
District: Wentzville R-IV
- Elementary
- Green Tree Elem.
- Middle
- Wentzville South Middle
- High
- Timberland High
School assignments are provided by the listing and can change; verify with the district.
Listed by Consort Realty, LLC · MLS# 25059667 · 636-777-7073 · Active
Location
Click the map to zoom with your scroll wheel
No obligation. One of our agents will confirm a time that works for you.
Similar Homes