Active389 days on market
$1,204,000
Katie Plan @ Auden Meadow, New Melle, MO 63385
3
3.5
3,269
No obligation. One of our agents will confirm a time that works for you.
- Lot size
- 3 acres
- Year built
- Not listed
- Days on market
- 389 days
- Property type
- Single Family Residence
- HOA
- $750/yr HOA
- Price per sqft
- $368
What's Special
New ConstructionTraditionalRanch1 Fireplace3-Car GarageBasementAuden Meadow
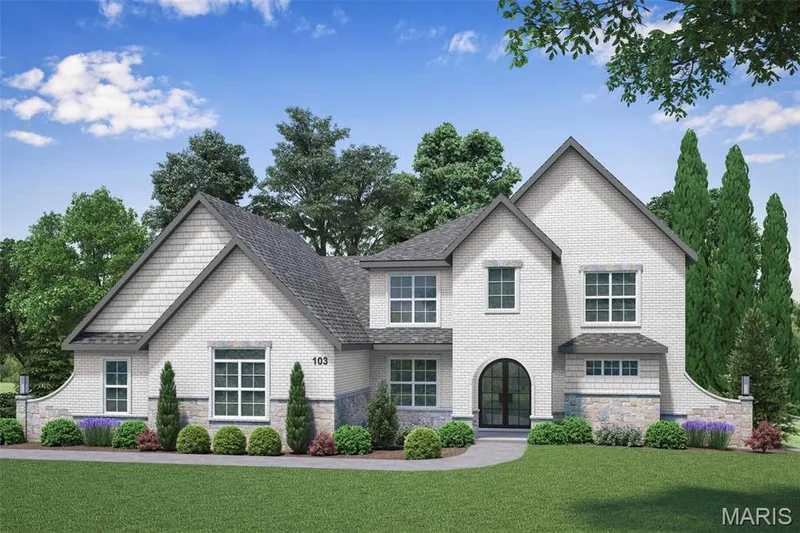
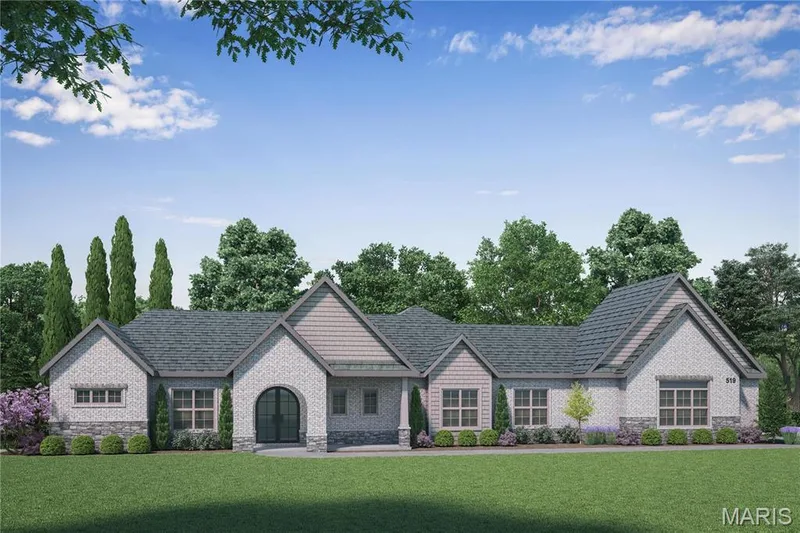
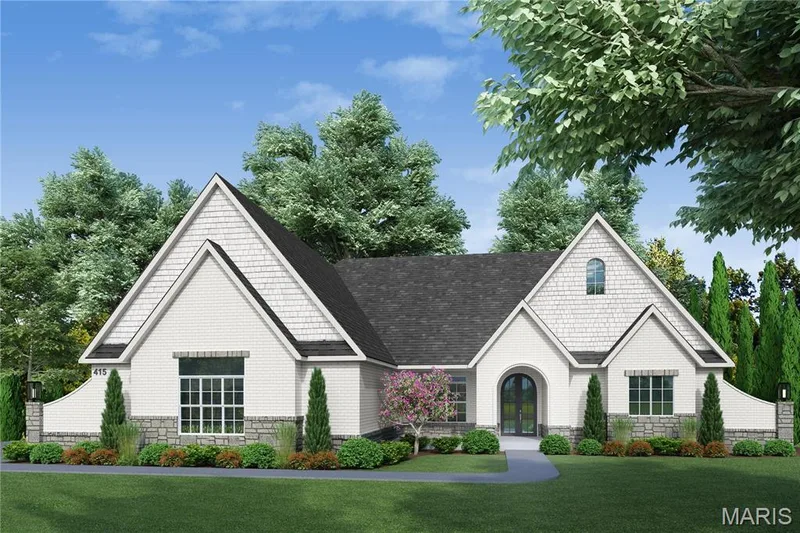
Auden Meadow is New Melle's newest luxury development where you will soon find exquisite custom homes on 3-9 acre homesites. With 11 customizable floor plans & 16 beautiful homesites to choose from, all that's left to do is design your dream home! The Katie floor plan is a 3 bedroom, 3.5 bathroom Ranch with all bedrooms as private suites with walk-in closets, a spacious and sun-lit dining room, a home office, a covered deck/patio & an oversized 3-car garage. Standard features include a stunning iron front door, brick & stone front elevation, architectural shingles, irrigation system & landscaping pkg, 9' foundation pour, high efficiency HVAC, stone fireplace with stone hearth & mantle flanked by built-in book cases, soft close cabinet doors & drawers throughout, custom built & painted range hood, Quartz counter tops, KitchenAid appliances, kitchen backsplash & under cabinet lighting, hardwood floors in main living areas, tile flooring in bathrooms & laundry, tile shower/tub walls, 8' interior doors, 3 1/4" casing on windows & doors, 6 1/4" tall baseboard, crown molding & more!
Facts & Features
Interior
9
- Bedrooms
- 3
- Full bathrooms
- 3
- Half bathrooms
- 1
- Living area
- 3,269 sqft
- Heating
- Heat Pump, Zoned
- Cooling
- Heat Pump, Zoned
- Fireplaces
- 1
- Basement
- 9 ft + Pour, Full, Concrete, Roughed-In Bath, Sump Pump, Walk-Out Access
- Appliances
- Stainless Steel Appliance(s), Dishwasher, Disposal, Microwave, Range Hood, Gas Range, Refrigerator, Electric Water Heater
Property
6
- Property type
- Single Family Residence
- Architectural style
- Traditional, Ranch
- Lot size
- 3 acres
- Lot features
- Cleared, Scattered Woods
- Garage spaces
- 3
- Waterfront
- No
Utilities
2
- Water source
- Public
- Sewer
- Septic Tank
Community & Financial
5
- Subdivision
- Auden Meadow
- County
- St. Charles
- HOA fee
- $750 annually
- Price per sqft
- $368
- Days on market
- 389
Schools
District: Francis Howell R-III
- Elementary
- Daniel Boone Elem.
- Middle
- Francis Howell Middle
- High
- Francis Howell High
School assignments are provided by the listing and can change; verify with the district.
Listed by Magnolia Real Estate · MLS# 25059990 · 636-442-0214 · Active
Location
Click the map to zoom with your scroll wheel
No obligation. One of our agents will confirm a time that works for you.
Similar Homes